ZKLDF650 rotary table bearing for a large-diameter axis
The ZKLDF650 rotary table bearing is the largest bore size in LYDL’s current ten-model ZKLDF selection. Its published envelope is 650 × 870 × 122 mm. The double-row angular-contact ball arrangement provides the bearing concept for a rotary support carrying axial, radial and moment loading. This size makes the entire installation plan consequential: the carrier section, workpiece datum, transport support and handling sequence must be considered alongside nominal bearing dimensions.
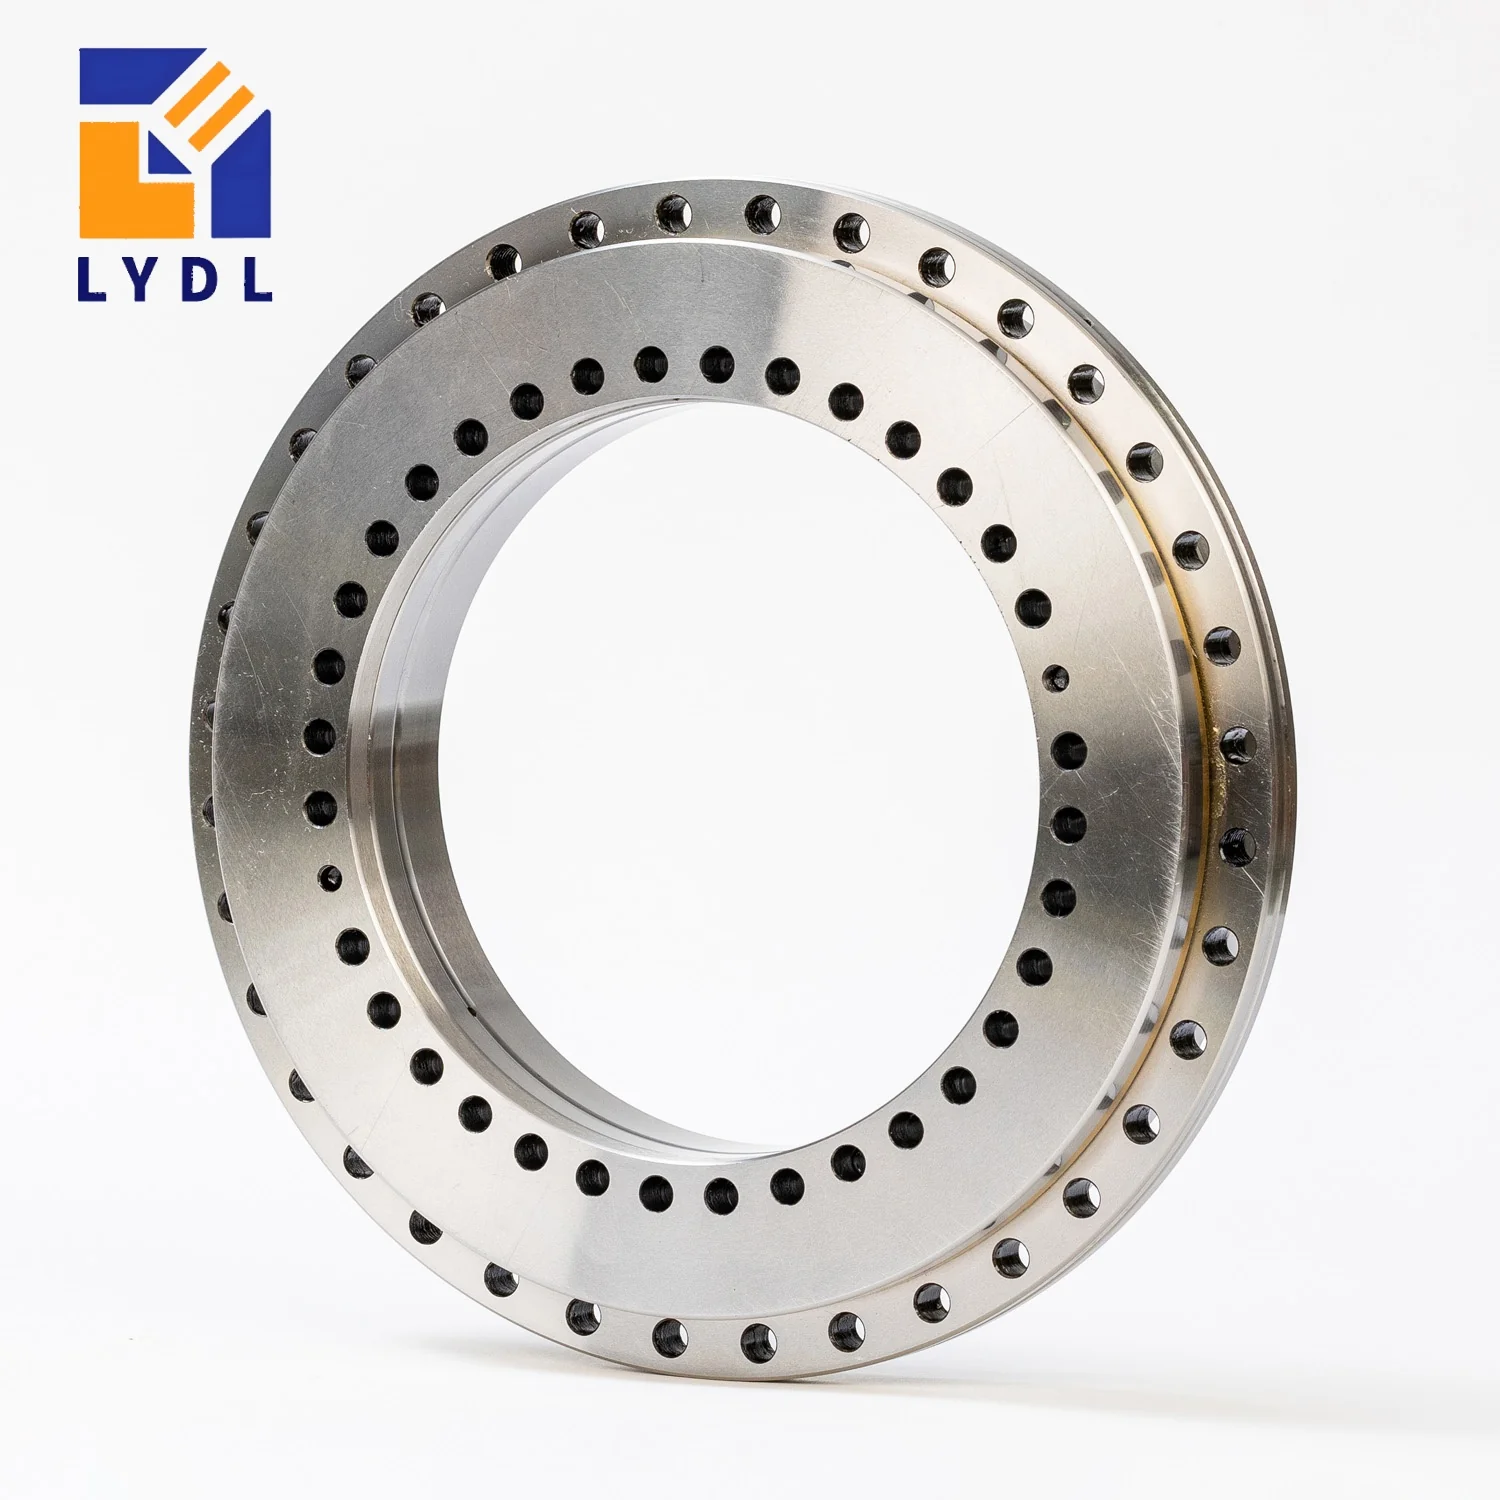
See the LYDL ZKLDF series table for the source model listing. The values below support layout review and quotation. Confirm the exact supplied construction, tolerances and acceptance requirements on the approved LYDL drawing.Shared series reference photo; use the model drawing to confirm the supplied bearing.
ZKLDF650 dimensions and installation references
ZKLDF650 — published LYDL nominal reference
Parameter
Symbol
Value
Unit
Bore diameter
d
650
mm
Outside diameter
D
870
mm
Overall height
H
122
mm
Ring profile reference
H1
78
mm
Inner fixing pitch circle
J
680
mm
Outer fixing pitch circle
J1
830
mm
Inner fixing holes
nI × d1
45 × Ø14
quantity × mm
Outer fixing holes
nA × d3
42 × Ø14
quantity × mm
Inner counterbore diameter
d2
20
mm
Counterbore depth
a
13
mm
Extraction thread reference
G
M12
metric
Extraction positions
—
6
quantity
Retaining screw reference
—
3
quantity
Published mass reference
m
168
kg
Dimensions and mass: LYDL series table. Symbols follow its structure diagram. Mass is a reference; drawing approval defines the supplied unit. Load ratings, limiting speed, preload and numerical tolerances require configuration-specific confirmation.
The difference between the 870 mm outside diameter and 650 mm bore is 220 mm, giving a nominal radial section of 110 mm per side. This is a boundary calculation, not a support-shoulder instruction. The detailed ring profile determines where the mating structure contacts the bearing, which regions require clearance and how the fasteners relate to the seats.
The 78 mm H1 profile reference must be distinguished from the 122 mm total height. The axial step from ZKLDF580 is substantial: 32 mm in overall height. In a replacement or redesign, that difference can affect the workpiece datum, drive location and protective cover. Review the complete stack rather than moving one nominal shoulder in isolation.
The largest listed model needs its own fastening review
The selection data specify 45 inner-ring and 42 outer-ring fixing holes. Their pitch circles are 680 and 830 mm, and the nominal hole diameters are 14 mm. The inner counterbore reference is 20 mm diameter and 13 mm depth. Verify these values on the supplied drawing before choosing fasteners or releasing the machining instructions for a large carrier.
Three retaining screws and six extraction positions are listed. Identify their purposes and angular locations independently from the fixing quantities. Do not derive a fully occupied hole circle from one number or assume that all threaded features may serve as mounting or lifting points. Keep assembly, disassembly and handling instructions linked to the correct feature references.
At this diameter, the bearing connection should be assessed together with the carrier’s connection to the main structure. Check how ribs, joints, support pads and local openings affect the loaded annulus. A flat-looking face before tightening is only one observation. Record fitted geometry after the intended screw sequence and after attaching any major neighbouring structure that changes its deformation.
Compare ZKLDF650 with the 580 and 460 options
Nearby ZKLDF sizes — nominal dimensions in mm
Model
Bore d
Outside D
Height H
ZKLDF460
460
600
70
ZKLDF580
580
750
90
ZKLDF650
650
870
122
ZKLDF580 reduces the bore by 70 mm, the outside diameter by 120 mm and total height by 32 mm. ZKLDF460 is smaller again at 460 × 600 × 70 mm. These comparisons are useful for packaging studies, but the smallest feasible envelope must also satisfy the actual loads, motion and stiffness requirements. Diameter alone cannot provide that decision.
The YRT650 roller-bearing reference has the same listed principal dimensions as ZKLDF650. Use the YRT selection resource to compare the constructions and their intended family functions. An engineering review must still cover complete interfaces and supplied conditions. Do not treat matching d, D and H as proof of identical behaviour or an approved drop-in replacement.
Application example: a large open-centre rotary support
A possible project is a large rotary platform with an open centre for a process head, service route or access requirement. The bearing supports rotation, while the surrounding annular table and carrier carry loads to the machine structure. Show the entire support arrangement and identify whether the bearing axis is vertical, horizontal or changes orientation during use.
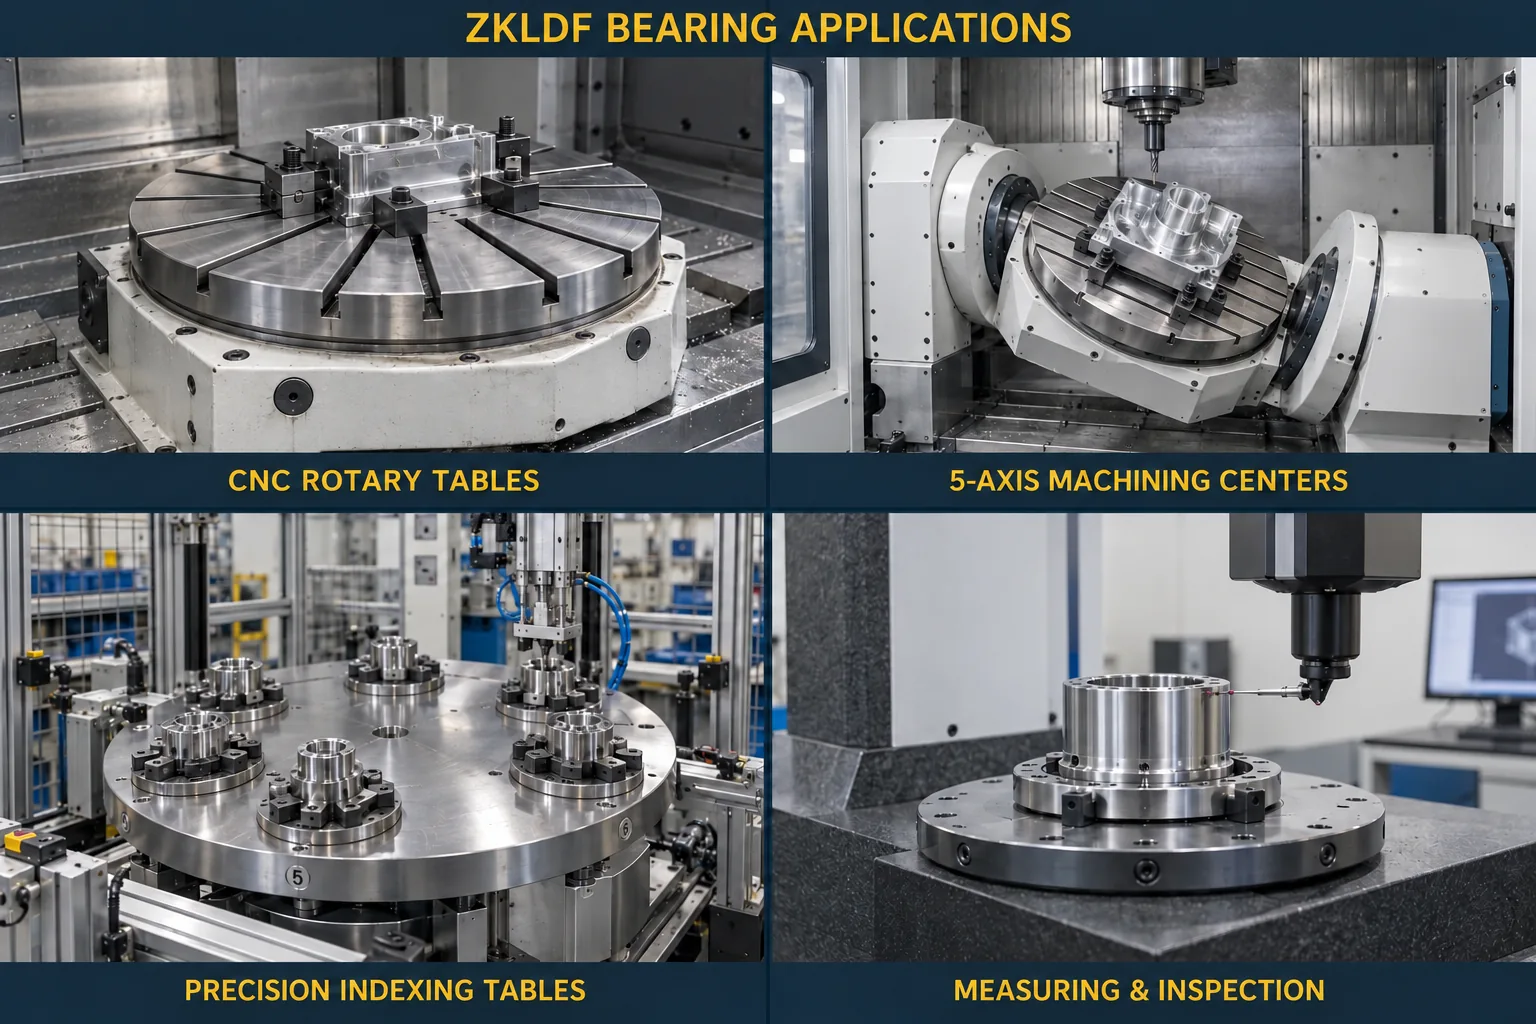
Define both normal workpiece positions and exceptional assembly states. Large components may be temporarily supported off centre during loading, producing a load case different from steady operation. Include any process force, its height above the bearing plane and the direction in which it acts. These details are inputs for review, not a declaration of a particular permitted payload.ZKLDF application contexts — shared illustrative scenes, not customer installation records.
Define motion and acceptance at the working position
Supply the speed cycle, required acceleration, dwell duration and expected frequency of operation. If the machine spends long periods stationary, describe the loads and vibration present during that time. If it rotates continuously, include cooling and temperature conditions at the ring supports. The permissible duty must be established for the actual LYDL bearing configuration, not borrowed from a different manufacturer’s catalogue.
Calculate drive requirements from the complete rotating assembly. The table, fixture and workpiece may contribute much more inertia than the bearing itself. Their radial distribution matters, as do any connected drive components. A diameter-based motor assumption or a calculation using bearing mass alone can therefore miss the operating demand of the real machine.
For precision, state the requested P5, P4 or P2 level and specify the required measured features. Agree the datum, support condition and measurement radius. At a large working diameter, structural tilt and local table deflection can contribute materially to displacement at the tool or inspection point. Separate bearing-component acceptance from the final machine’s loaded-axis test.
Receiving and handling a 168 kg reference assembly
The LYDL selection lists 168 kg as a reference mass for ZKLDF650. Actual mass, package weight and centre-of-gravity information should be confirmed before handling equipment is selected. Arrange a stable receiving location and a lifting method appropriate to the supplied assembly. Do not pass an improvised lifting load through an extraction or retaining feature without an approved handling instruction.
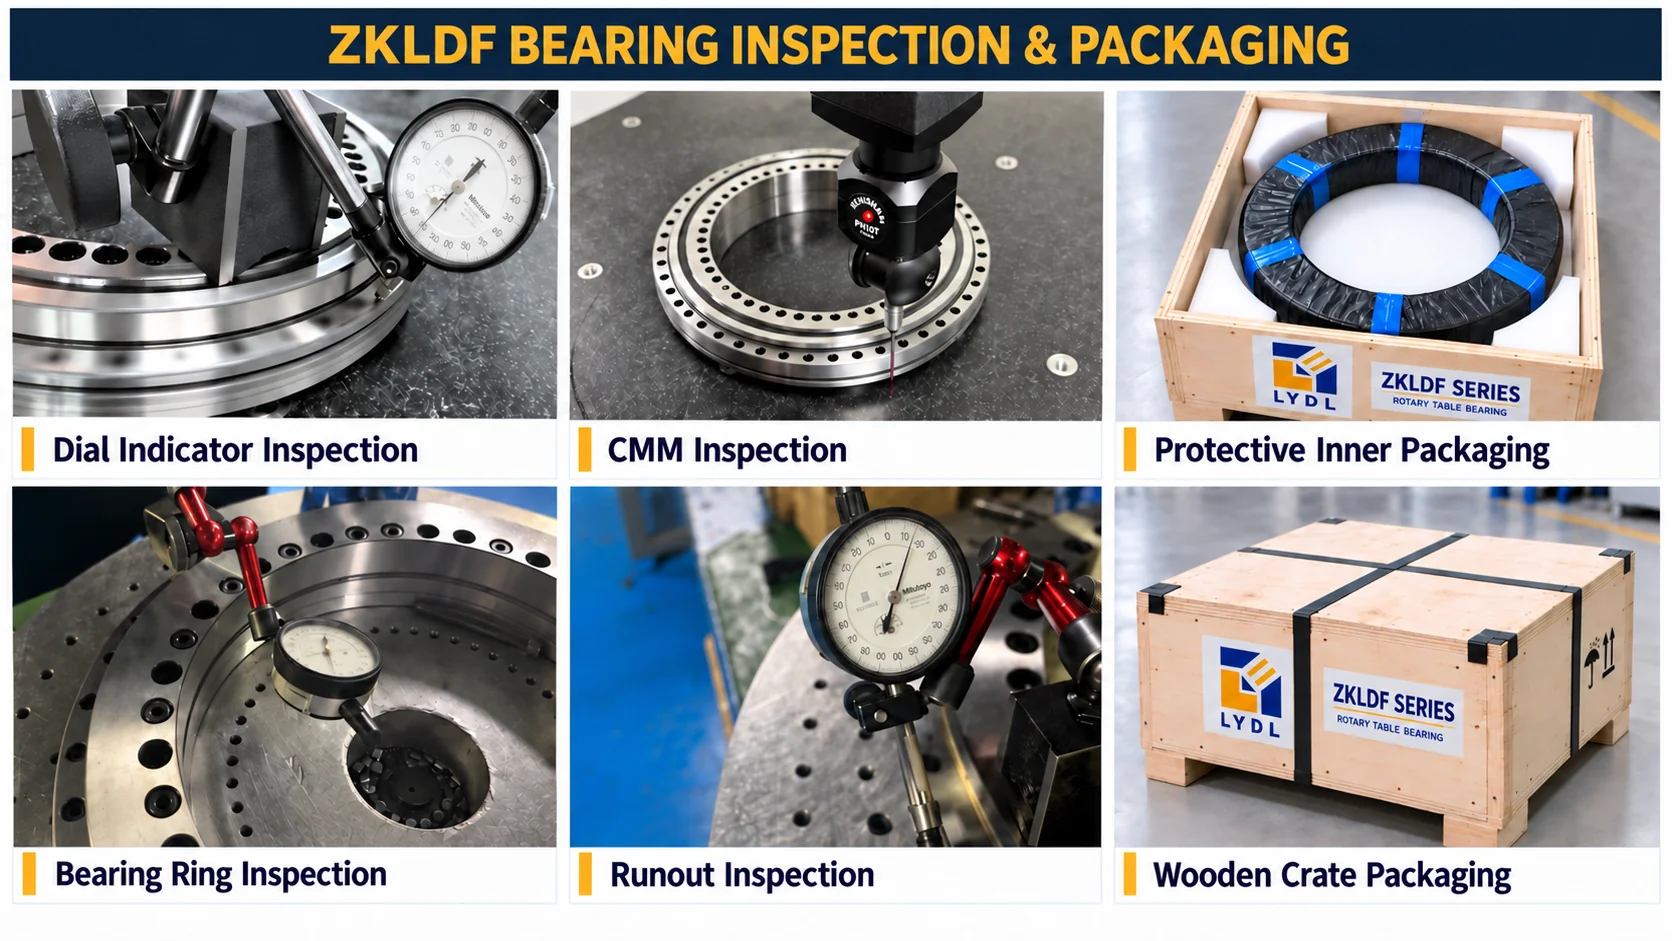
Keep finished surfaces protected until the installation area and supporting fixture are ready. Agree the corrosion-protection system, support contact regions and transport restraint with the order. The common image illustrates inspection and packaging activities; it does not document a completed ZKLDF650 shipment. Request the actual inspection record and shipping information needed for your receiving process. Confirm that the planned unloading route accommodates the packaged unit before arranging delivery.Shared inspection and packaging illustration; actual tests and shipping protection follow the order.
ZKLDF650 questions for a project review
Is ZKLDF650 the largest ZKLDF model LYDL can ever manufacture?
It is the largest size in the current ten-model published selection used for this page. A requirement outside that table needs its own drawing and technical review; this listing does not establish a general manufacturing limit.
How much higher is ZKLDF650 than ZKLDF580?
Their listed total heights are 122 and 90 mm, a difference of 32 mm. Check the effect on the complete machine datum stack, not only on the bearing housing depth.
What are the nominal fixing circles for the 650 size?
The inner circle J is 680 mm and the outer circle J1 is 830 mm. The published fixing quantities are forty-five inner and forty-two outer holes, with size-specific auxiliary features identified separately.
Can a 168 kg reference be used directly to book transport?
No. Confirm net and gross weights, package dimensions, lifting instructions and any included accessories. The bearing reference mass does not account for its crate, protective supports or additional supplied components.
What is necessary before approving a large ZKLDF650 installation?
Provide the complete support section, all relevant force and moment cases, motion cycle, desired accuracy and handling sequence. Confirm the released interface drawing and acceptance method before machining and assembling the final carrier.