WeChat QR
Home WhatsApp Email
WeChat

LYDL · BEARING INSPECTION

Quality Control

From dimensions to raceway geometry.

Explore the measuring equipment and component checks used in LYDL’s quality control work. Inspection items and acceptance criteria depend on the bearing drawing and agreed order requirements.

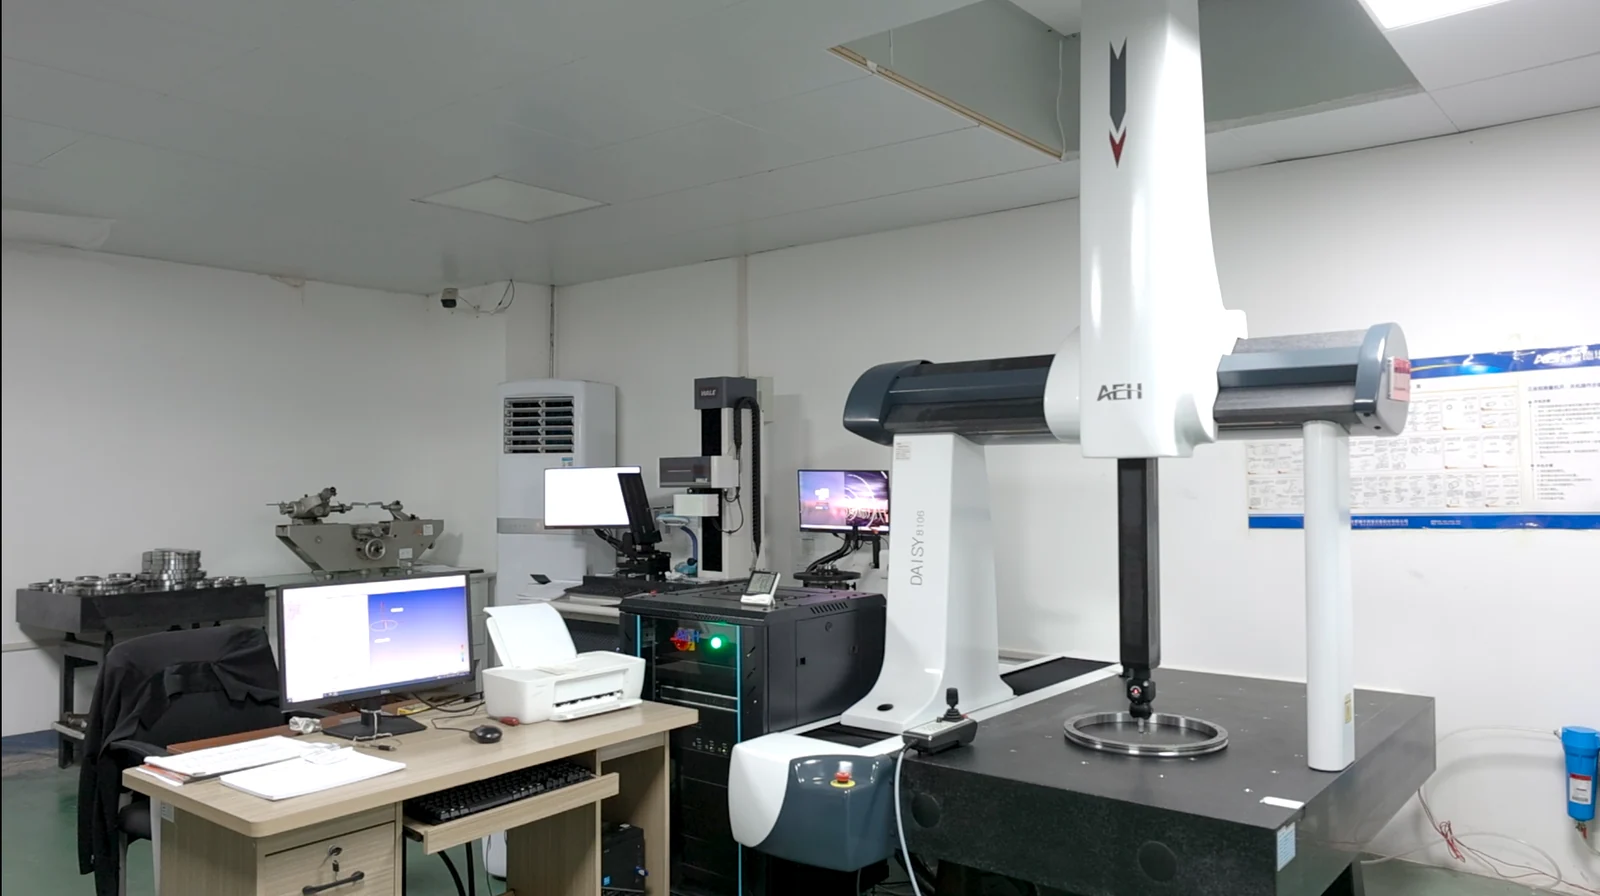
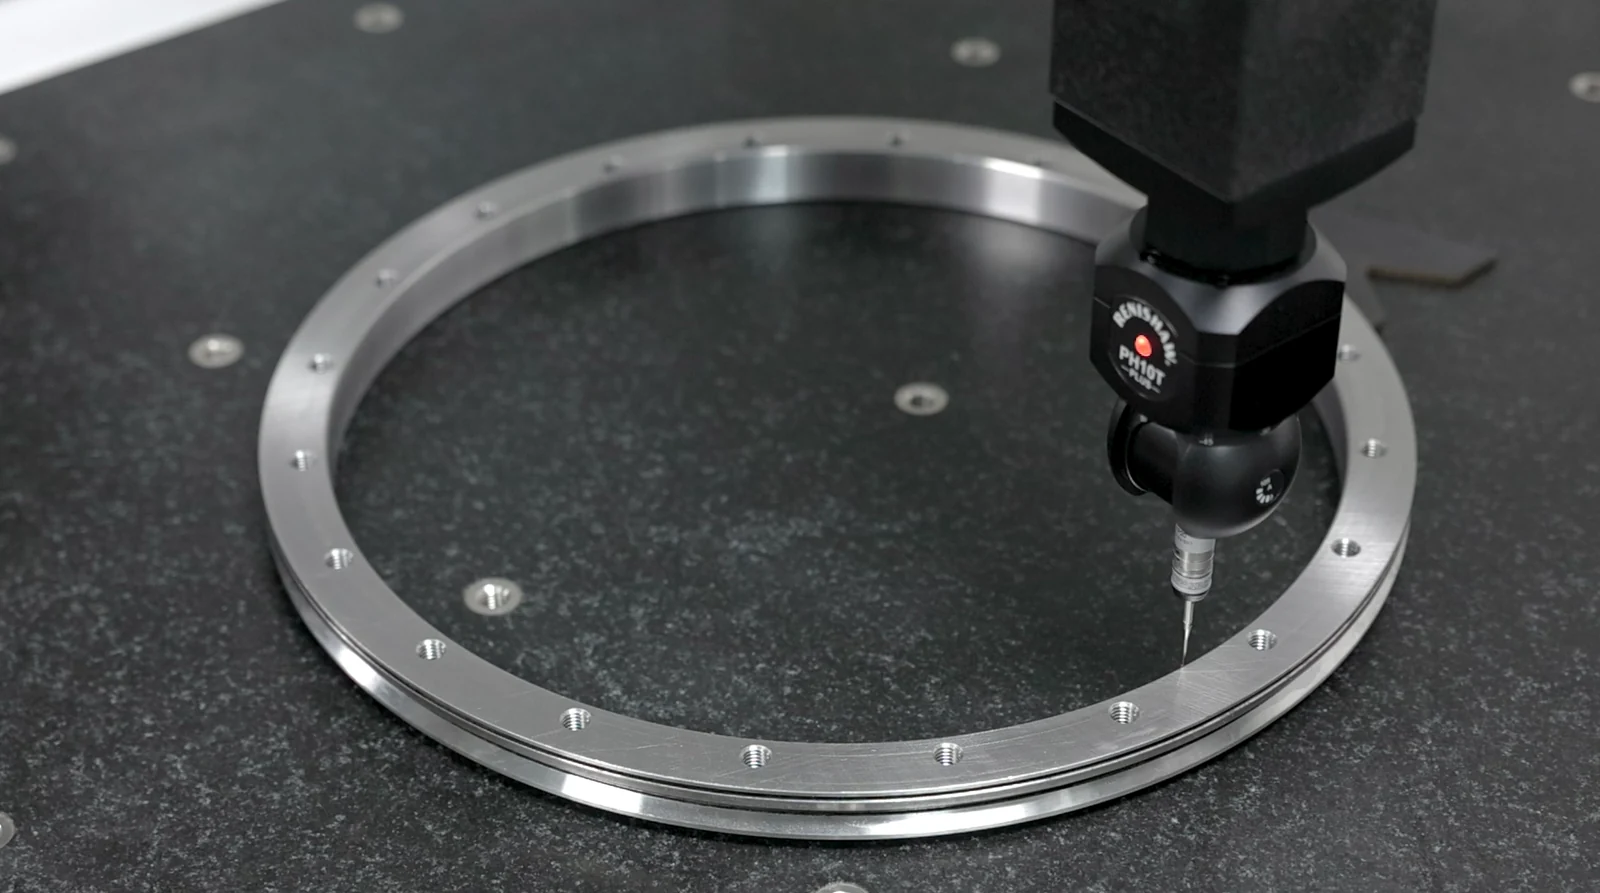
Coordinate measuring machine inspecting a bearing ring in the LYDL inspection room
Coordinate measurement of a bearing ring in the inspection area.

MEASUREMENT CAPABILITIES

Bearing inspection equipment

Each instrument answers a different question about the component. The photographs below show both the equipment and the point of measurement.

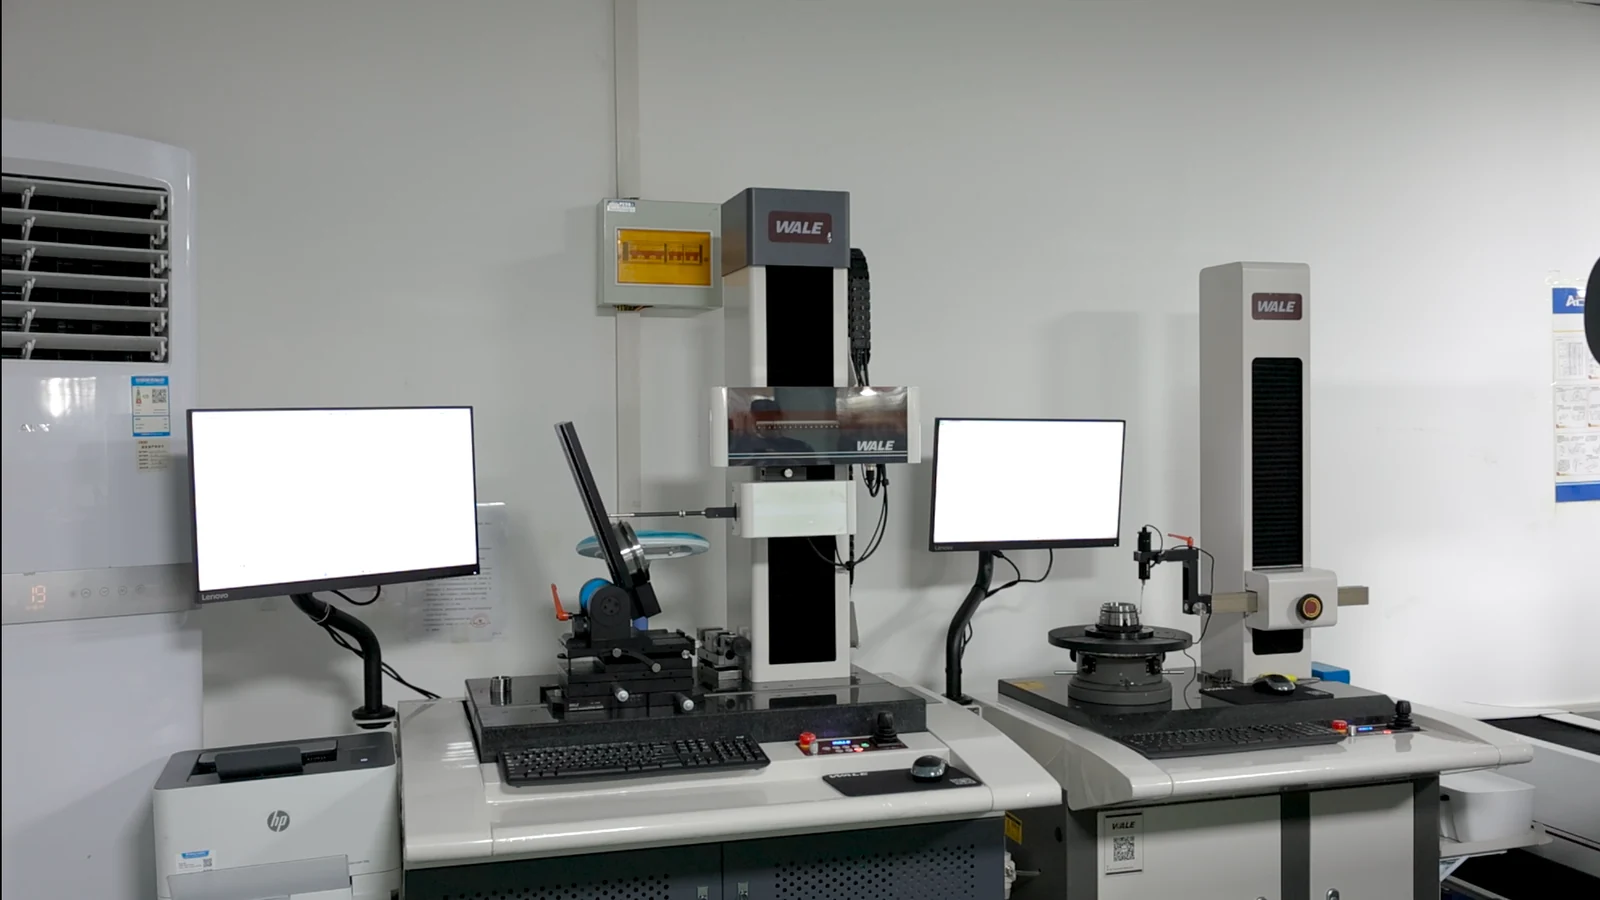
Profile measuring instrument and roundness measuring instrument in the inspection area
Profile and roundness measuring instruments in the inspection area.

PROFILE & ROUNDNESS

Profile and roundness measuring equipment

These instruments measure the profile of a surface section and the circular form of a component. The close-ups below show where each probe contacts the bearing component.

Select a photograph to view it at full size.

Coordinate measuring probe checking a bearing ring on a granite measuring table
Coordinate measuring probe at the bearing ring.

01 / Coordinate measurement

Dimensions & feature geometry

A coordinate measuring machine (CMM) probes points on the component to check dimensions and geometric relationships against the drawing.

Typical focus
Ring dimensions, feature positions and specified geometry.
Why it matters
Assembly fit and consistency of component dimensions.
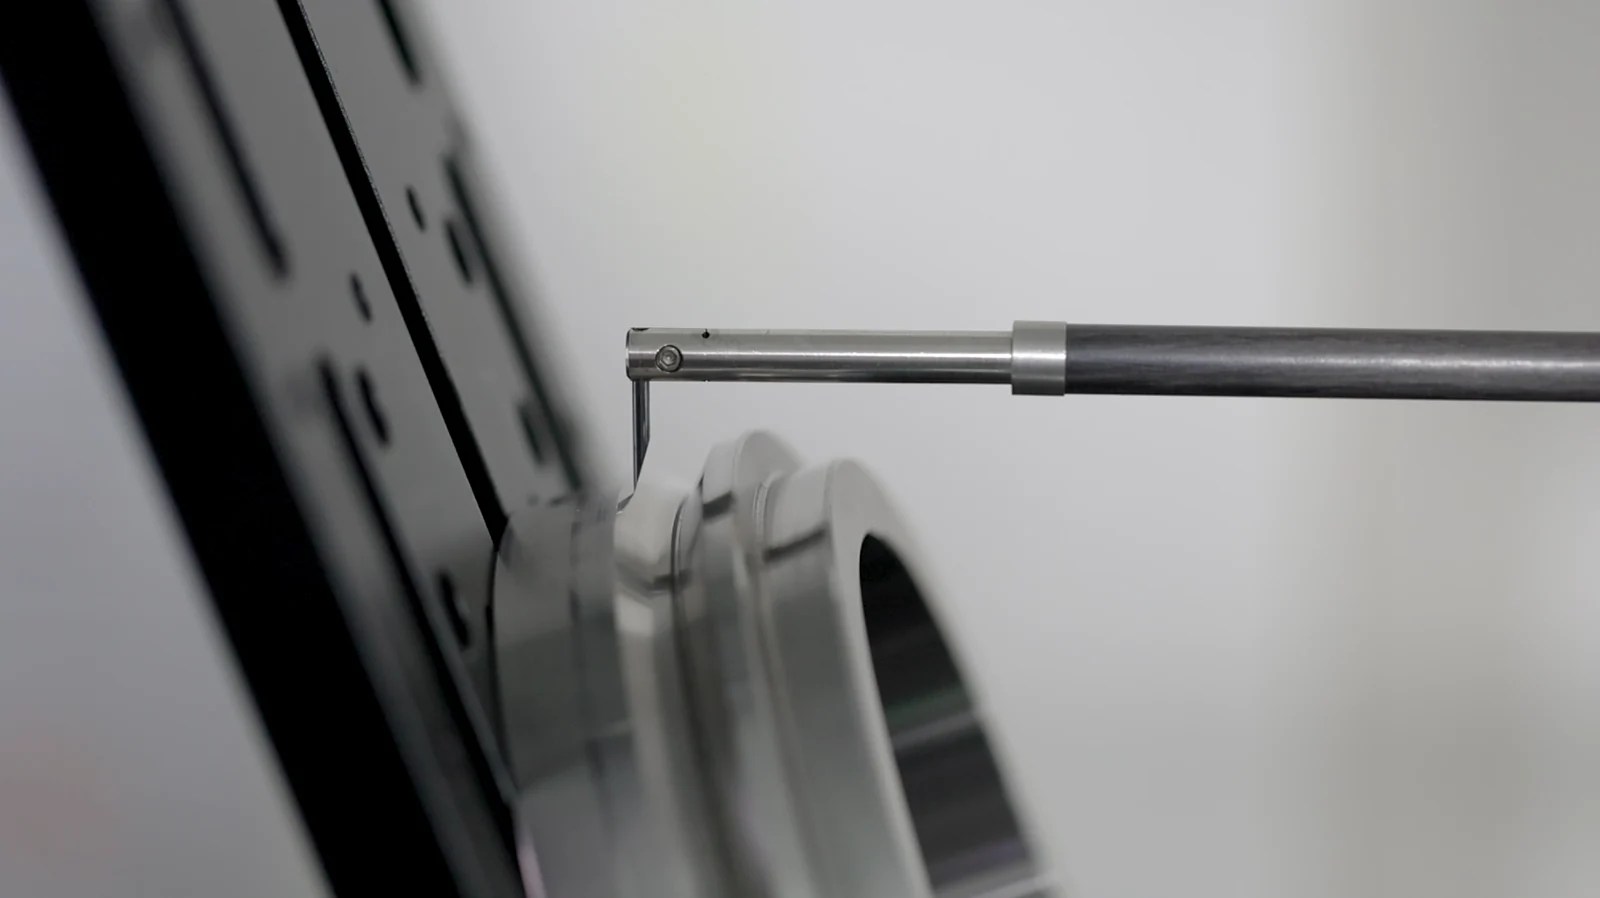
Measuring stylus positioned at the profile of a bearing ring
Stylus measurement at the bearing ring profile.

02 / Profile measurement

Raceway & component profiles

A measuring stylus follows a section of the component surface, making the profile available for comparison with the specified shape.

Typical focus
Raceway contours and other specified component profiles.
Why it matters
Evaluation of the geometry at the inspected section.
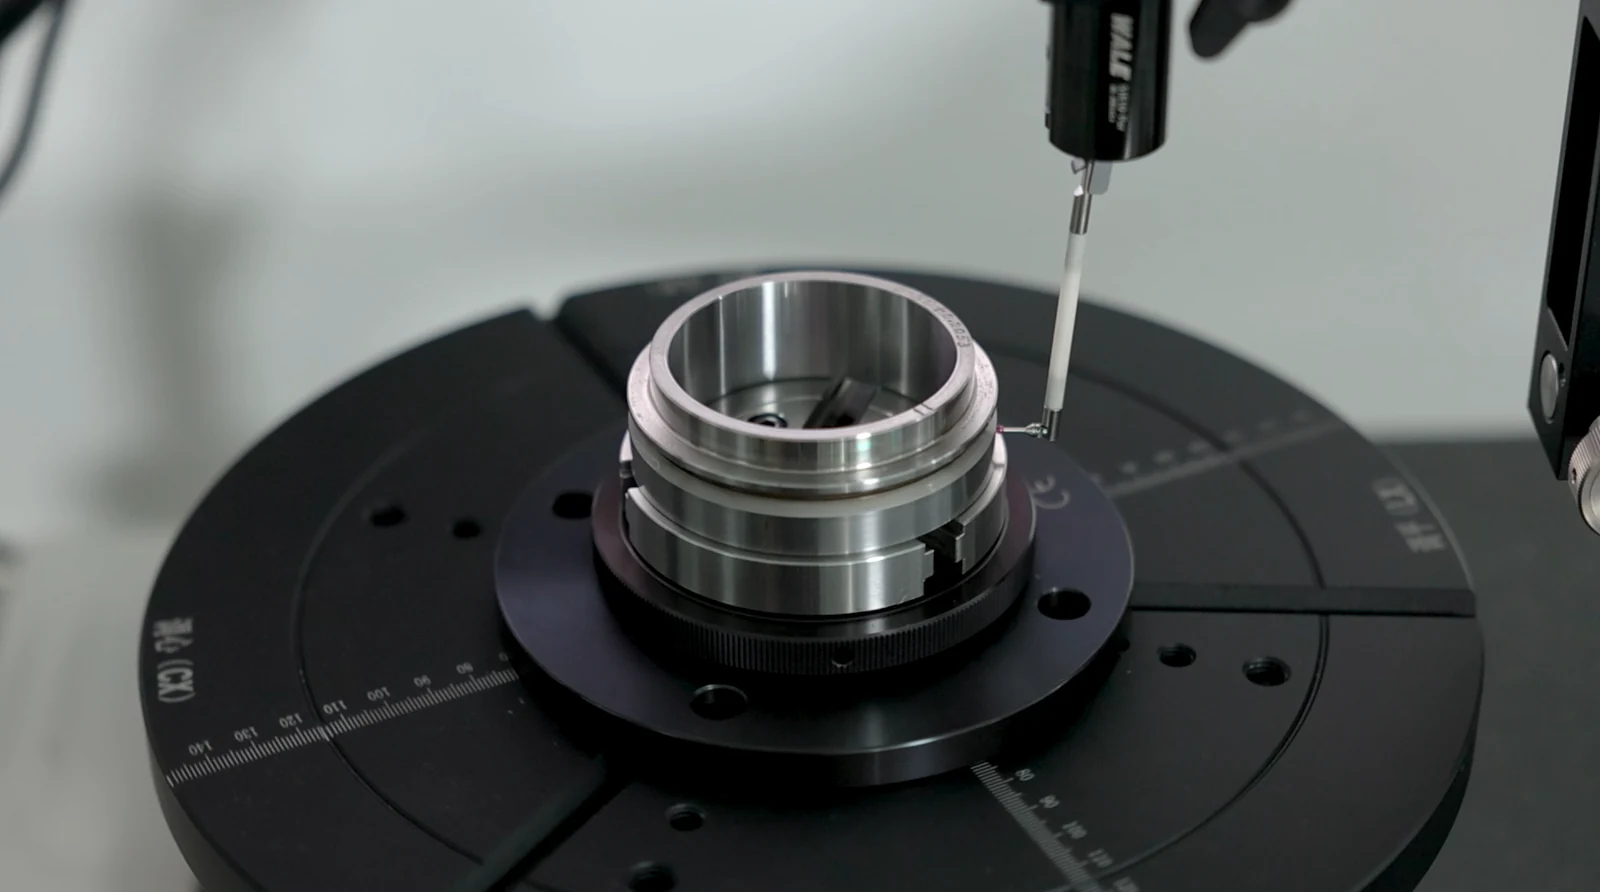
Roundness measuring probe checking a bearing component on a rotary measuring table
Roundness measurement on a rotary measuring table.

03 / Roundness measurement

Circular form

The component is measured on a rotary table to evaluate departures from a circular form at the inspected section.

Typical focus
Roundness of bearing rings and other circular components.
Why it matters
Checking component form alongside other dimensional requirements.

SUPPORTING CHECKS

Closer inspection. Checks during production.

Laboratory observation and shop-floor gauging complement the measurement of component geometry.

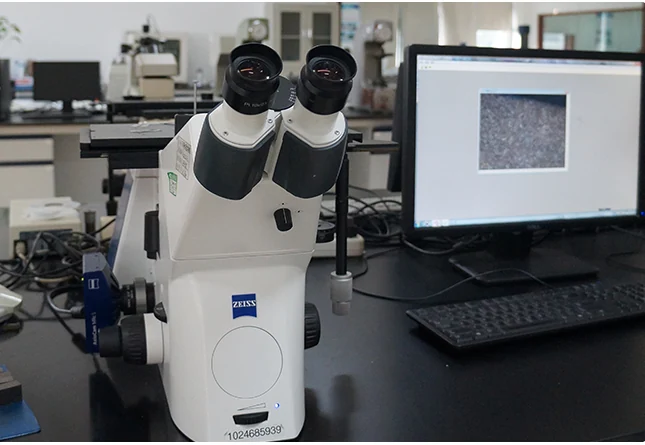
Optical microscope with a connected display in the inspection laboratory
Optical microscope with a connected display.

Microscopic observation

Magnified observation supports examination of prepared samples and visible features. The inspection method and sample preparation depend on the item being evaluated.

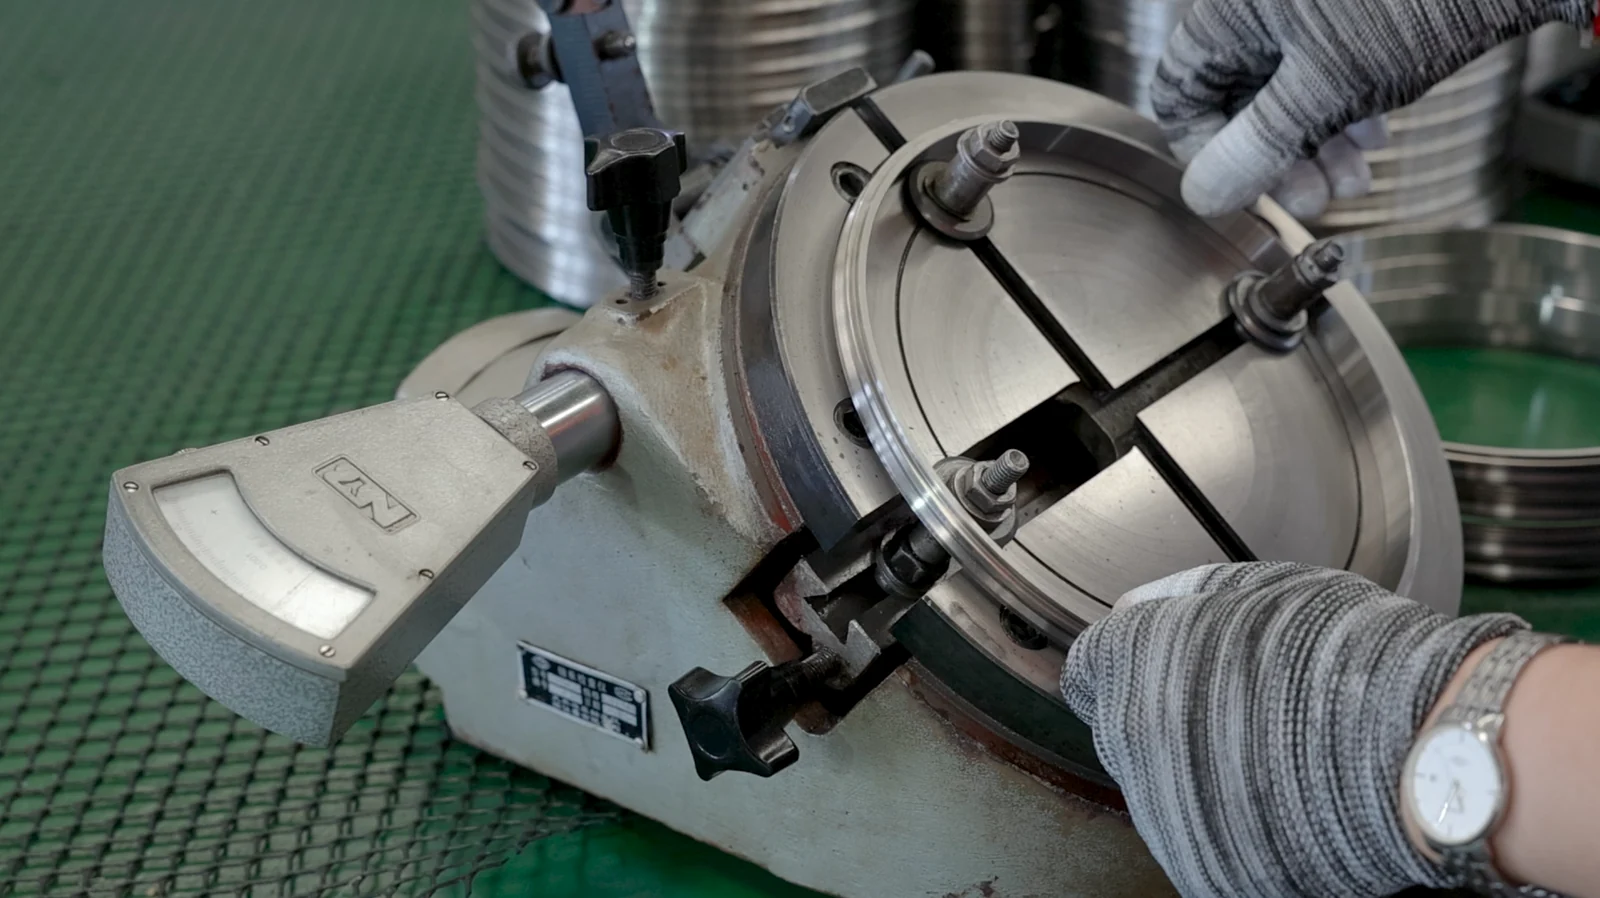
Operator checking a bearing ring with a comparative measuring gauge
Bearing ring checked with a comparative measuring gauge.

In-process dimensional checks

Gauges support dimensional checks on bearing components during production, helping identify variation before the next operation.

QUALITY CONTROL PROCESS

From drawing review to final inspection

Inspection is linked to the component requirements throughout the production process.

  1. Requirements review

    Review the drawing, critical dimensions, inspection items and acceptance criteria.

  2. Incoming checks

    Check incoming materials against the specified material requirements.

  3. In-process inspection

    Check relevant component dimensions and geometry during manufacturing.

  4. Final inspection

    Review the agreed inspection items before protective packing and dispatch.

The inspection scope and any required reports should be agreed for the specific order.

Tell us what your bearing needs to meet.

Share your bearing model or drawing, critical dimensions and inspection requirements with Luoyang Deeplink Technology Co., Ltd.