

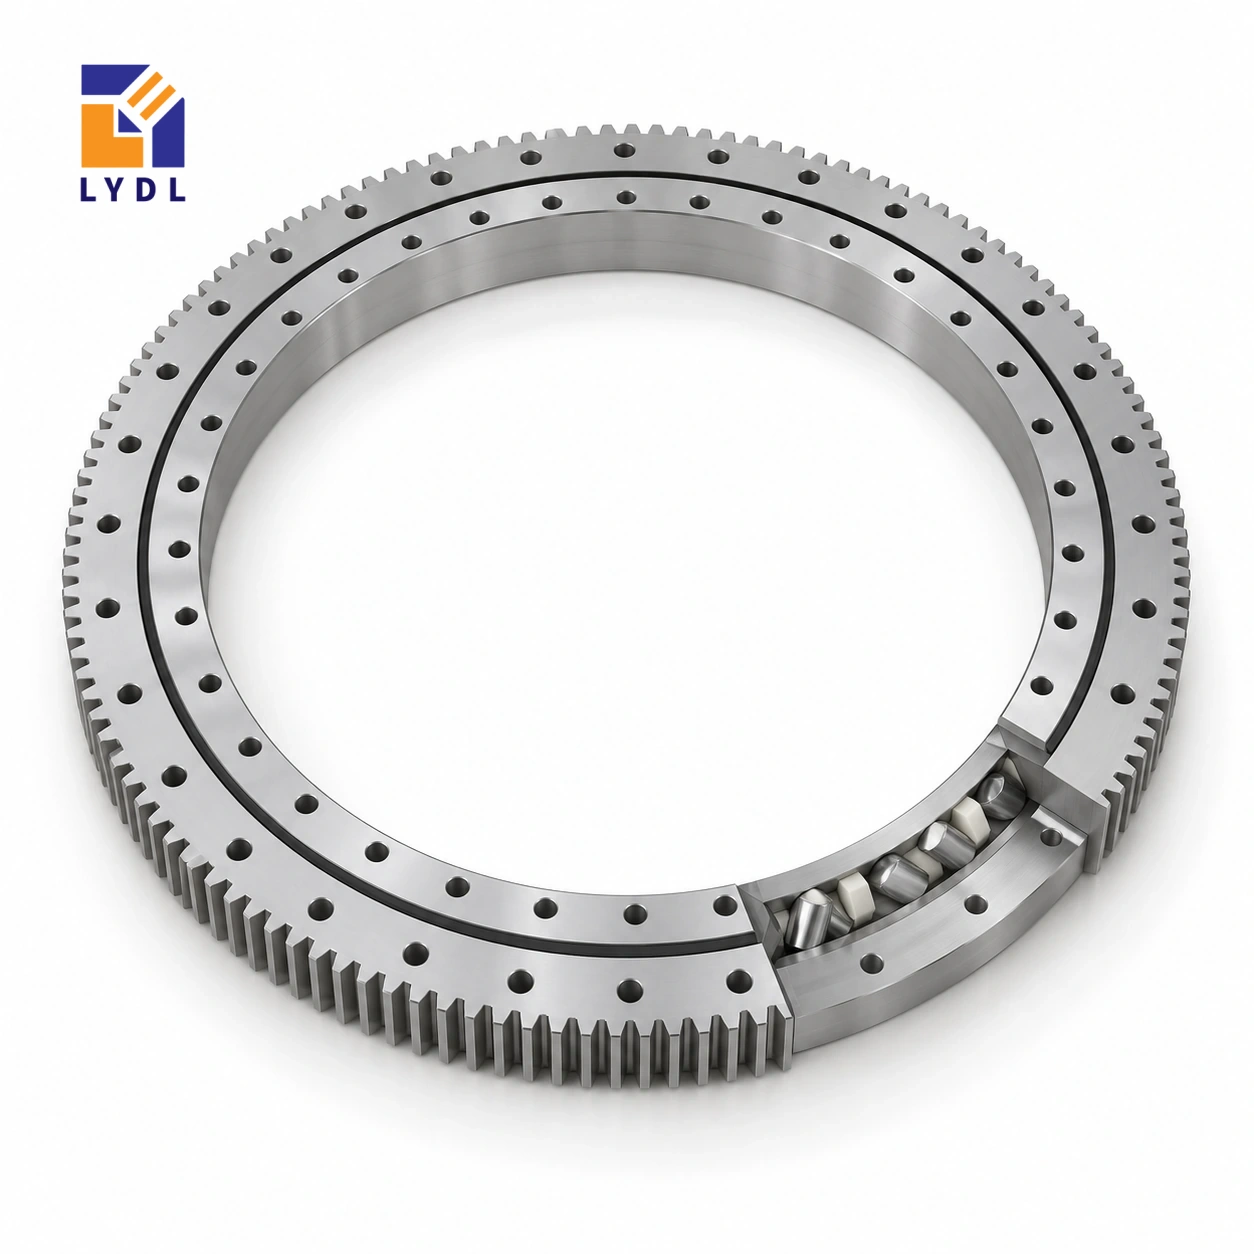
The XSA140644 external gear slewing reference measures 574 × 742.3 × 56 mm and uses crossed rollers. Its module 6 gear has 122 teeth, with a 732 mm pitch diameter that needs to be distinguished from the maximum outside diameter.
XSA140644 reference dimensions: Catalogue 404, pp. 82–83; LYDL gear listing. Confirm the actual supply drawing.
XSA specification tables · Family technical reference
| Bore (mm) | Outside (mm) | Height H (mm) | Mass ≈ (kg) |
|---|---|---|---|
| 574 | 742.3 | 56 | 52 |
| Outer PCD La (mm) | Inner PCD Li (mm) | Outer holes na | Inner holes ni |
|---|---|---|---|
| 685 | 598 | 32 | 36 |
| Pitch d0 (mm) | Module m (mm) | Teeth z |
|---|---|---|
| 732 | 6 | 122 |
XA140640 shares the listed outside gear size and tooth count, but it is not the same bearing envelope. The cited XSA140644 bore is 574 mm and height 56 mm, versus 571 mm and 50 mm in the LYDL XA140640 row. The fixing arrangements also differ. Begin a replacement study with a full section overlay rather than a photograph or common gear number, then check the required rigidity and operating behaviour.
The original XSA reference lists thirty-two outer positions on a 685 mm circle and thirty-six inner positions on a 598 mm circle. Preserve those interfaces as separate features in the machine drawing.
Use a feature-by-feature overlay if XA140640 is an existing machine reference. Mark the shared gear parameters in one section and the differing bore, height and fixing interfaces in another. Identify which surfaces locate each mating component and whether any adapter changes the pinion engagement plane. A dimensionally convenient adapter must also carry the equipment forces through its own attachment.
Show the support section around the relevant circles and include actual cutouts. If the aim is reducing deflection, record the measurement point and applied load that define the problem. A smaller clearance or a different bearing principle is not automatically the remedy for plate bending. Clarify whether the existing drive is new, worn or only nominally documented.
Its condition is separate from its tooth count. This comparison process produces a reviewable proposal for the machine and a clear set of supply requirements, without turning a shared outside gear diameter into a replacement guarantee.
The XSA140644 gear row describes external teeth with module 6 and 122 teeth. Their product is 732 mm, matching the listed nominal pitch diameter. That arithmetic checks the relationship between three entries; it does not calculate a permissible tooth force. The physical outside diameter is 742.3 mm and the bore is 574 mm, so neither should be replaced by the pitch-circle value in a clearance drawing. Overall height H is 56 mm. Locate the gear face and the two mounting planes from the offered section before positioning a pinion. The tooth form, engagement, quality requirement and supplied material execution remain separate specification items. Keeping these definitions distinct prevents a correct transmission number from being used as the wrong housing dimension.
The nominal 574 mm opening may accommodate a stationary fixture element or a service route. Draw it with the workpiece, clamps and external pinion so the relative motion is clear. Include loading and unloading paths. A wide operating opening is less useful if the fixture cannot be installed or the inner connection cannot be reached after assembly.
Show the weldment centre of gravity in the permitted positions, together with clamping and other process forces. State which parts remain attached during rotation and which configurations are allowed. A force applied well above the seating can matter differently from a centred dead weight. Provide its location instead of describing the duty only by total workpiece mass.
Identify how heat reaches the fixture and supporting flange, including the sequence of welding and cooling. Ask for review of the proposed execution against those conditions. Workshop ambient temperature alone may not describe the thermal state near the ring.
Place the current-return path on the equipment drawing and do not assume that rolling contacts provide an acceptable undocumented electrical route. Locate covers that divert spatter or particles while retaining the agreed service and fastener access. If cleaning is performed between jobs, describe the fluid and direction of exposure. The representative application image cannot establish a temperature rating, electrical function or tested welding duty for this exact model.
Module 6 with 122 teeth corresponds to the listed 732 mm pitch diameter. Draw the pinion bracket relative to the 742.3 mm outside envelope and confirm axial engagement from the offered section. Identify the support and adjustment used to set the mesh. The nominal row does not provide a permissible tooth force or an installed positioning specification.
The outer connection has thirty-two positions on a 685 mm circle; the inner has thirty-six on a 598 mm circle. Check each pattern on its own mating part. Include the real backing and tool access beside the drive. More attachment positions on one ring do not justify copying its pattern to the other or inferring connection capacity without screw and support information.
XA140640 lists the same outside diameter and transmission entries, but its 571 mm bore and 50 mm height differ from this reference's 574 mm bore and 56 mm height. Its fixing data also differs. If that model appears in an existing equipment record, compare the complete sections before retaining a pinion bracket or adapter.
Identify every feature that the machine must preserve, including the working plane and access around the central fixture. Ask LYDL for the offered XSA execution and resolve the interface on a controlled drawing. A comparison can guide selection without becoming an unsupported statement of interchange.
Separate received-component checks from the welding-position test of the assembled machine. Define the load configuration, approach direction and observed datum for the latter. Record the actual fixture and drive settings so later measurements use a comparable condition.
For procurement, attach those operating cases to the mating drawings and inspection request. Discuss storage and shipment protection for the approximately 52 kg component. Keep loose fixture hardware away from machined faces and preserve identification after unpacking. A later change in arm length, workpiece offset or welding sequence should be reviewed against the accepted configuration rather than treated as automatically covered by the unchanged model number.
XSA140744 provides a 674 mm bore and 838.1 mm outside envelope at the same 56 mm H. Both gears are module 6, but the tooth counts are 138 there and 122 here. Its thirty-six outer and forty inner positions replace the thirty-two/thirty-six connection of this row.
Keep the welding fixture and force locations unchanged on the comparative sketches unless the machine is being redesigned. An enlarged ring does not remove the workpiece overhang or establish a temperature capability. Check central loading access, current-return routing and the complete pinion support. Request the selected supplied execution against those conditions, preserving the distinction between useful reference geometry and an approved welding application.
A handling fixture carrying a central service bundle is an illustrative use study. Review the actual clearance after pilots and inner fasteners are included, then evaluate the eccentric transfer loads.

Define the measured locating surfaces and the gear acceptance requirement. Protect the machined bore and outside teeth independently when choosing packing restraints.

The cited bores, heights and fixing connections differ even though the external gear has matching module, tooth count and pitch diameter.
The reference lists 122 external teeth at module 6, with a 732 mm pitch diameter.
Use 685 mm outside with thirty-two positions and 598 mm inside with thirty-six positions in the original reference comparison.
No. Check the full mesh, axial alignment, locating interfaces and application requirements. Shared nominal gear numbers are only part of the comparison.
They are nominal original-reference dimensions from Catalogue 404, used alongside LYDL gear-table entries. The supplied drawing must be agreed separately.
Internal mesh: XSI series. Gearless alternative: XSU range.
Include the complete XA or other replacement drawing when asking LYDL to assess XSA140644 compatibility.