

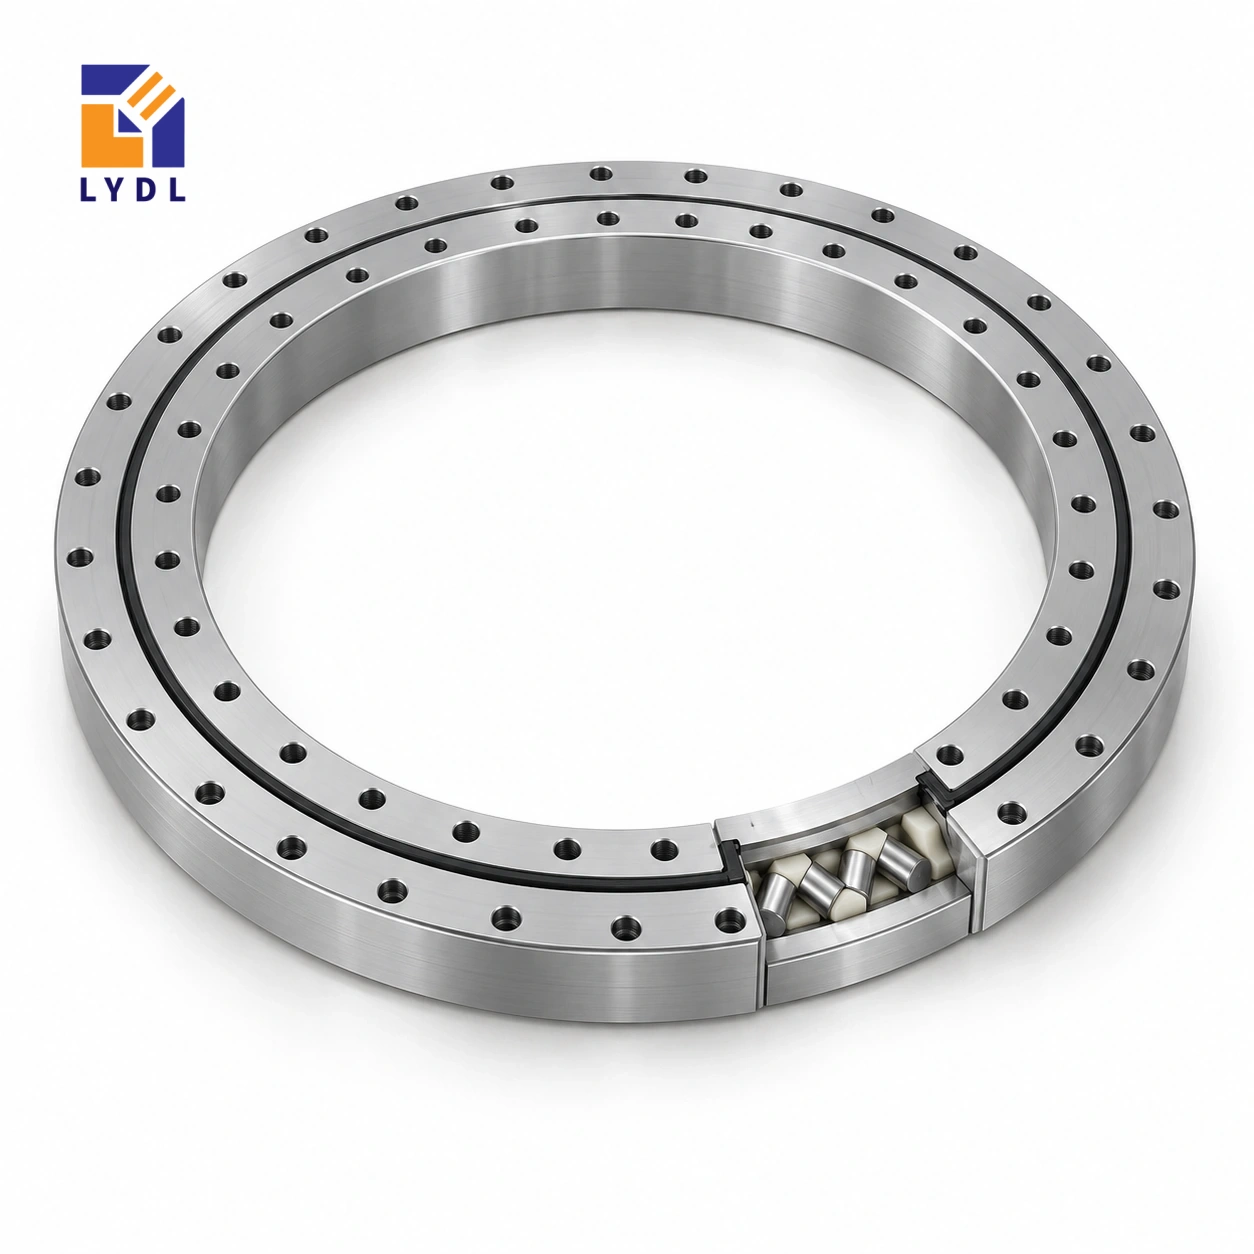
The XSU140644 cross roller slewing bearing reference measures 574 × 714 × 56 mm. This ungeared series 14 size has thirty-six fixing positions on each ring and is a useful starting point for a platform whose central opening and external drive must be arranged independently.
XSU140644: LYDL dimensions; height reference, Catalogue 404 pp. 86–87. Supply is subject to the accepted LYDL drawing.
XSU specification tables · Family technical reference
| Bore (mm) | Outside (mm) | Height H (mm) | Mass ≈ (kg) |
|---|---|---|---|
| 574 | 714 | 56 | 44 |
| Outer PCD La (mm) | Inner PCD Li (mm) | Outer holes na | Inner holes ni |
|---|---|---|---|
| 690 | 598 | 36 | 36 |
Some rotary fixtures spend most of their cycle stationary while a process tool pushes on the workpiece. Provide those dwell loads with their locations, even if the rotation itself is lightly loaded. The 690 mm outer and 598 mm inner fixing circles form part of that force path. Review the base and upper flange stiffness under the process condition rather than checking only the drive torque required to index the table.
Confirm the plate datum used to locate both ring connections. Keep process-tool reaction brackets from distorting the bearing seating, and assess thermal gradients if the nearby process introduces significant heat.
Create distinct load descriptions for the table while indexing and while the process tool is engaged. Note whether clamps remain applied during movement and whether a process force can occur before the table reaches its final stop. If the fixture is heated, identify the heat path and the expected temperature difference between supporting plates rather than stating only ambient temperature. The bearing enquiry should describe those conditions without assigning an unsupported temperature capability.
An application test can then target the relevant assembly behaviour, while receiving inspection remains a check of the supplied component against its agreed documentation.
The XSU140644 dimensions describe several different interfaces. Bore 574 mm and outside diameter 714 mm set the basic radial envelope; overall H = 56 mm sets the bearing's axial reference. Fixing circles La = 690 mm and Li = 598 mm locate the outer and inner attachment patterns, rather than the free opening or roller diameter. The reference lists 36 fixing positions on each ring. A circle and a count do not fully describe a hole: seat details, thread engagement and angular orientation still belong on the accepted drawing. Approximate mass 44 kg is a component property, not an approved payload. Reading these fields separately helps prevent a correct catalogue number being transferred to the wrong feature of a mating plate.
A rotary fixture may spend most of its production time stationary while a tool acts on the workpiece. Describe those dwell forces with their directions, heights and points of application. Include the clamp reactions and identify how the workpiece is supported. They can govern a different part of the assembly from the torque needed to index the table.
State whether the process can begin before motion has fully settled and whether clamps remain engaged during movement. List permitted tooling configurations and their force locations. Do not select the operating case only by the heaviest part. A lighter component placed farther from the axis or contacted at a greater height can create another important condition. This record lets the component and support review address the actual machine task instead of treating a motion specification as a complete load description.
If the process introduces heat, show its path to the supporting plates and describe the operating sequence. Ambient temperature alone may not describe a warm fixture above a cooler base. Ask for review of the offered execution under the stated conditions rather than assigning an undocumented temperature capability from the series name.
For welding, place the current return and its flexible routing on the equipment drawing. Keep it independent of an assumed path through rolling contacts. Describe spatter or debris exposure and the way covers direct it away from vulnerable areas. A protective cover should preserve access to fasteners and confirmed service points. The application montage is a visual example of a possible equipment task. It provides no test record, environmental rating or proof that this exact bearing has operated in a particular welding process.
Overlay the 690 mm outer and 598 mm inner fixing circles on the real flange sections. Include the pockets, ribs and bracket connections that will be present in service. Show the local contact annuli rather than relying on an overall plate-thickness dimension. Identify which features establish concentric location and the working level.
Inspect the prepared seating after operations that can distort it. Where a flexible fabrication is held for machining or measurement, record that supporting condition. Confirm the offered screw and pilot details before manufacturing mating parts. The thirty-six-position connections need practical tool access once the fixture and drive are installed. Plan the removal sequence as well as assembly. These details make the nominal reference useful for a repeatable installation and avoid using the bearing attachment to force an uncertain support into its intended shape.
A receiving inspection asks whether the supplied component matches its agreed identification and drawing. A machine test asks whether the installed fixture achieves the required result under a stated load and process condition. Keep these records separate and name the measurement datum for each.
During commissioning, note the tooling configuration, drive arrangement and relevant thermal state. Compare rotation behaviour at defined assembly stages before changing motor settings to address unexpected resistance. Retain those observations with the accepted bearing and equipment revisions. Describe shipment and storage exposure when defining protective packing, and separate loose process hardware from machined surfaces. An enquiry containing the complete load diagram, operating cycle and acceptance requirements supports a specific LYDL proposal. Approximate mass, reference dimensions and original-brand information should not be turned into unsupported claims about the delivered machine's capacity or accuracy.
XSU140744 increases the bore from 574 to 674 mm and the outside diameter from 714 to 814 mm, with forty rather than thirty-six fixing positions per ring. Both list 56 mm overall height. For a process station, assess whether the extra opening is required by the fixture or its maintenance route. A wider ring is not evidence that an unspecified process force is acceptable.
Place the process contact, heating source and current-return route on the candidate layout where relevant. Check the backing and access at each revised attachment circle. Ask LYDL to identify the proposed execution against those machine conditions. Dimensional comparison can expose a redesign requirement, while operating limits and installed behaviour remain separate technical questions.
For a heated fixture, record when the installed observation is taken within the process cycle. A cold assembly and a warmed operating station are different comparison conditions.
A welding-positioner table is a representative study when the workpiece is restrained during a long dwell. Include clamp reactions, workpiece imbalance and the proposed electrical return path in the review.

Specify the unloaded running check and any application acceptance test separately. Protective wrapping should isolate the race assembly from welding debris or fixture hardware during delivery.

The nominal bore is 574 mm within a 714 mm outside diameter. The catalogue reference height is 56 mm.
The listed circles are 690 mm externally and 598 mm internally, with thirty-six positions for each ring.
No. Stationary process forces and their lever arms can govern a fixture support even when the indexing drive needs little torque.
Describe heat, spatter exposure, clamp forces and the current return arrangement. These are equipment conditions, not implied bearing capabilities.
An unloaded running check and a loaded process test answer different questions. Define both when the acceptance requirement calls for them.
Other ungeared rollers: XU series. Internal-drive layout: XSI range.
Send the dwell-force diagram, heat exposure and plate section for XSU140644 selection.