

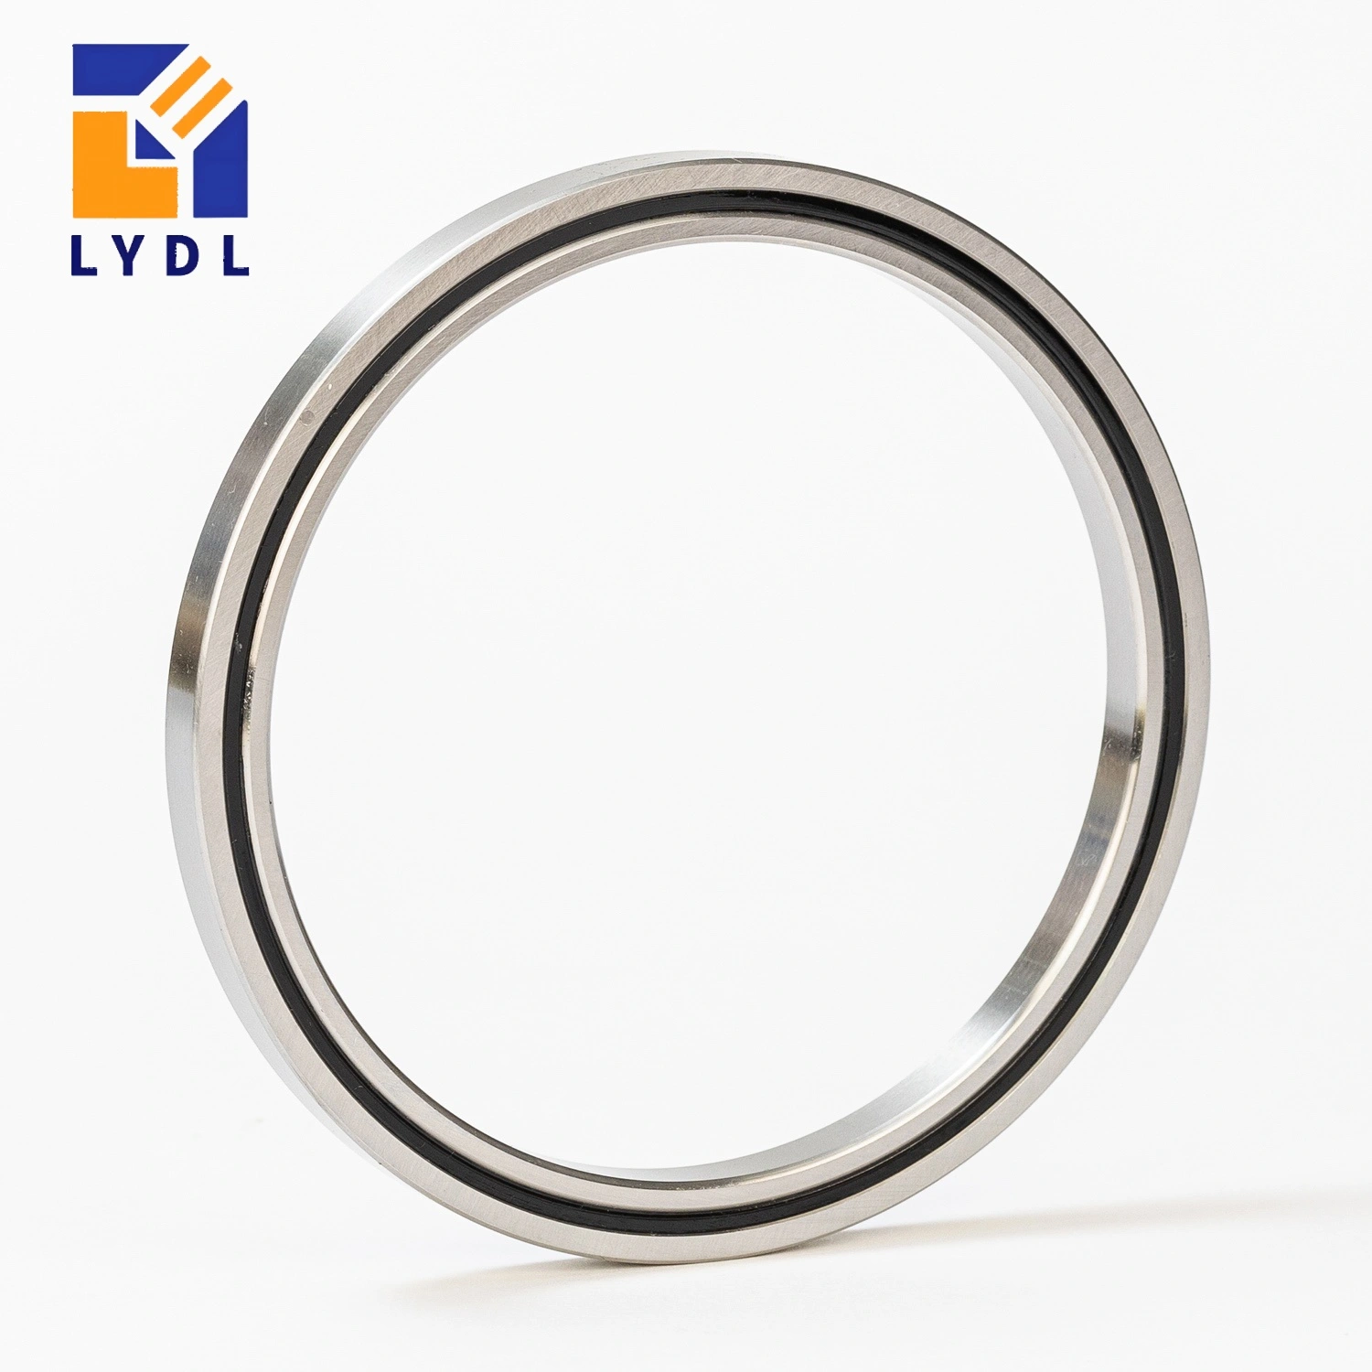
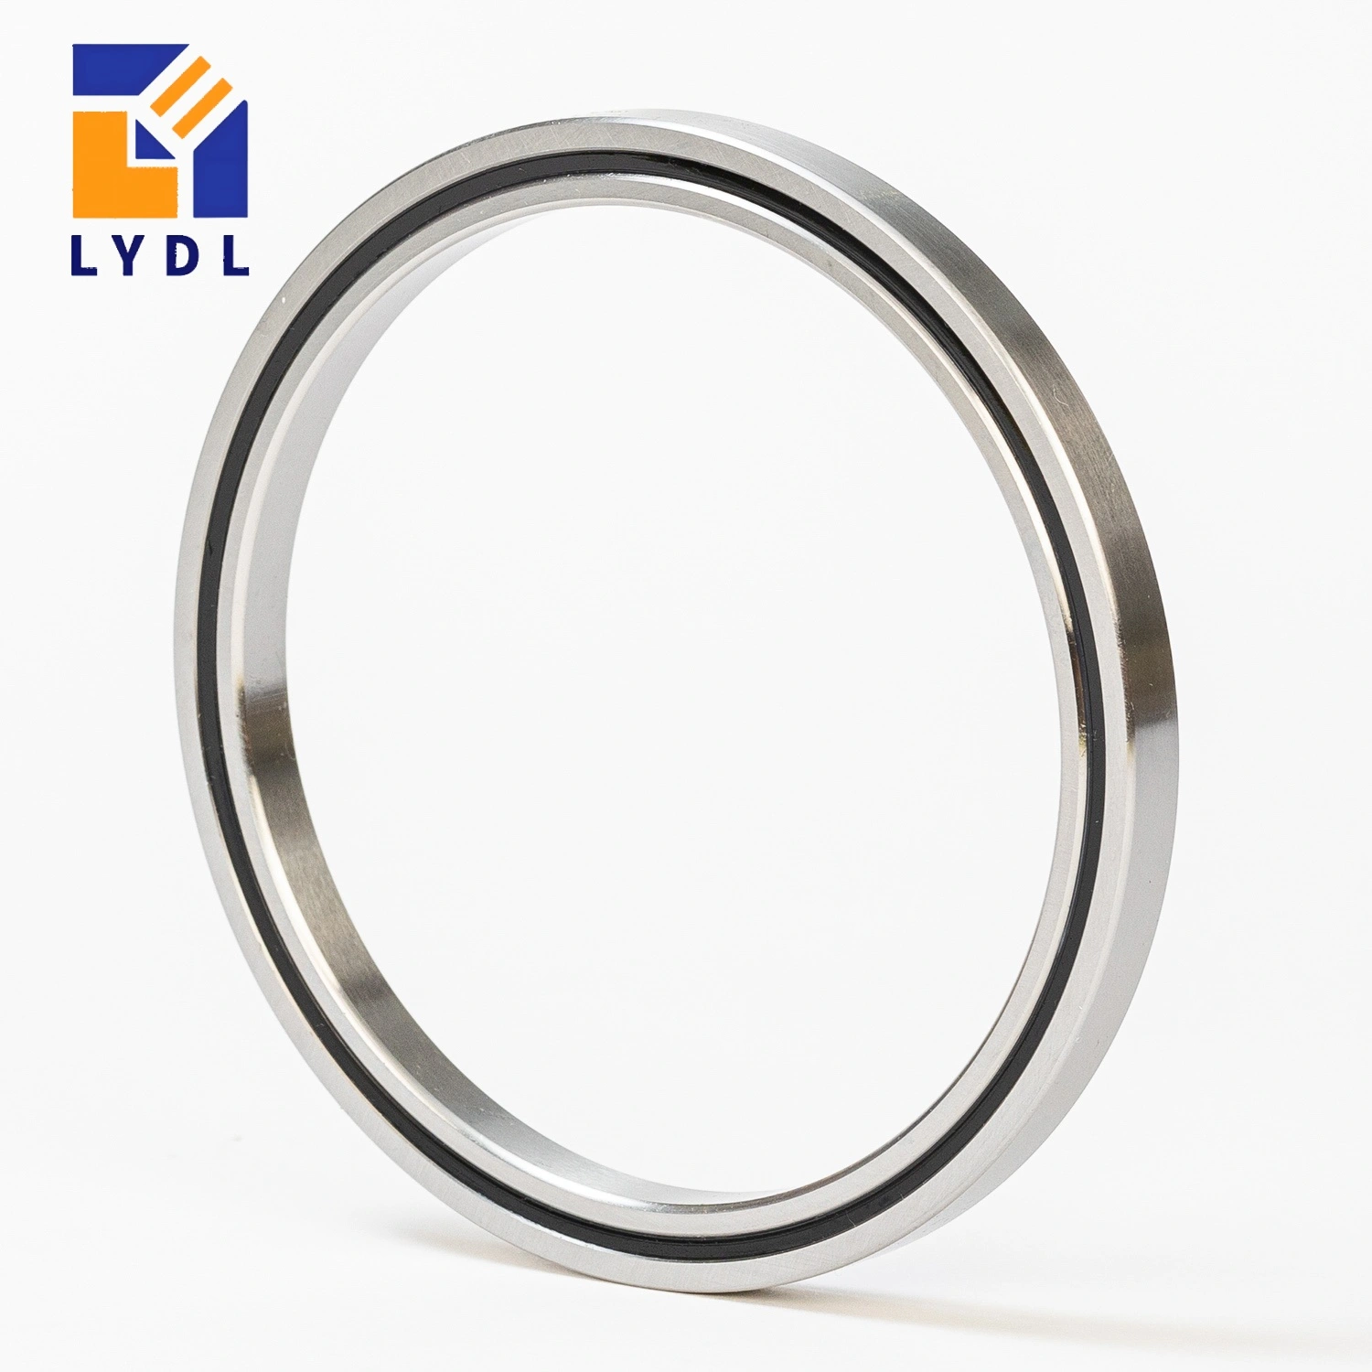
The RAU8008 cross roller bearing has an 80 mm bore, 96 mm outside diameter and 8 mm width. The RA-compatible reference design uses integral rings and can be evaluated for an inner-ring or outer-ring rotating assembly. An 8 mm radial section keeps the boundary compact, but the bearing housing and retaining parts require their own structural space. [1, 2]
For an inspection axis, the bearing often shares a short height budget with an encoder and a sample support. Plan those parts together instead of selecting the bearing from its width alone. The cross roller bearing selection guide helps compare ring constructions and mounting approaches before the measurement head or sample platform is detailed.
| Parameter | THK RAU8008 |
|---|---|
| Bore d | 80 mm |
| Outside diameter D | 96 mm |
| Width B / B1 | 8 mm |
| Radial section (D – d) / 2 | 8 mm |
| Roller pitch circle dp | 87 mm |
| Minimum chamfer r | 0.5 mm |
| Shaft shoulder ds (maximum) | 83.5 mm |
| Housing shoulder Dh (minimum) | 90.5 mm |
| Dynamic radial load rating C | 6.37 kN |
| Static radial load rating C0 | 11.30 kN |
| Reference mass | 0.11 kg |
| Lubrication holes | 4 x Ø1.5 mm |
The THK reference row gives C = 6.37 kN, C0 = 11.30 kN and mass = 0.11 kg. These are model-specific reference figures, not a promise of LYDL tested performance or an allowable sample-platform payload. The bearing sees forces from platform weight, drive reaction and any external process contact, as well as moments from their positions. Evaluate the relevant combination and required life rather than selecting from one force alone. [2, 6]
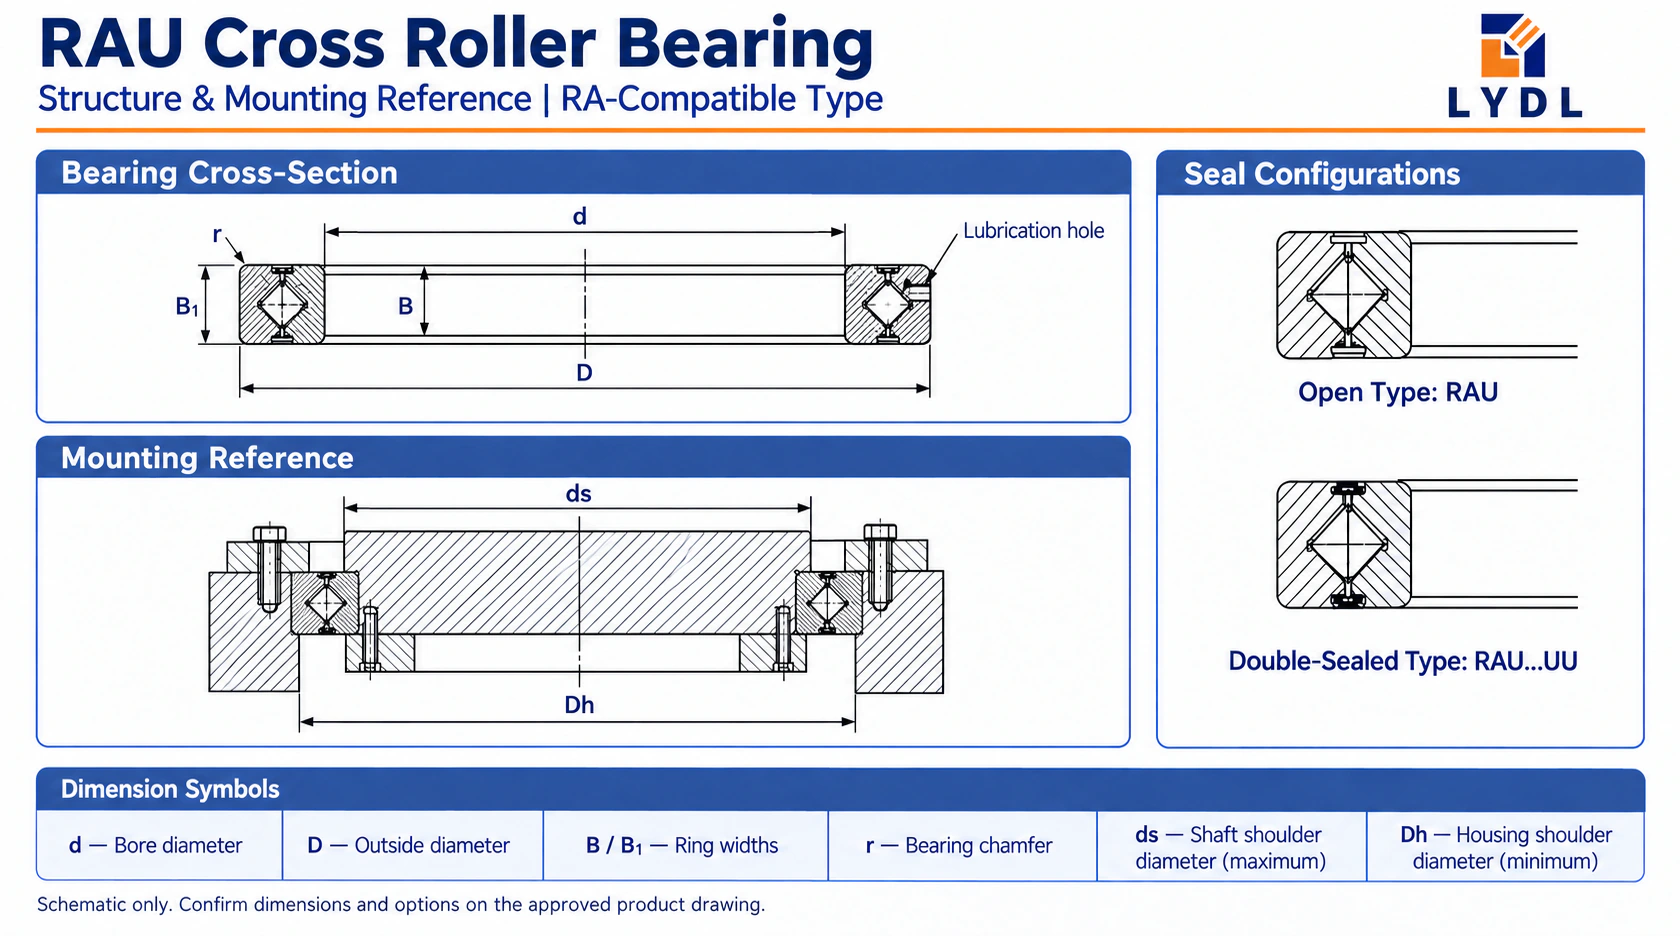
The diagram labels the 80 mm bore with d and the 96 mm outside diameter with D. B and B1 identify ring widths, both referenced at 8 mm. The 87 mm roller pitch circle is internal; mounting shoulders instead use ds and Dh. For RAU8008, ds is a maximum of 83.5 mm and Dh a minimum of 90.5 mm. Lubrication access and seal sections are separate details that must match the approved configuration. [2]
Specify which surface carries the inspected part and which datum establishes the axis position. A sample resting on an upper plate can be affected by plate thickness variation, mounting errors and bearing movement. Include the clamping state of the sample in the acceptance method. A bare-bearing reading does not capture every effect present during production inspection.
Browse the RAU series size range if an 80 mm shaft seat gives insufficient access for the fixture. Larger bores preserve more room for a hub or hollow shaft, but they also enlarge the bearing seat. Consider the fixture’s removal path and measuring-tool clearance at the installed height; these practical constraints can matter as much as the nominal central opening.
Choose the reference accuracy requirement after identifying the measurement task. Radial runout controls a different direction from axial runout, while clearance or preload affects assembly behaviour separately. THK’s suffix coding keeps these characteristics independent. Supply a required numeric acceptance criterion and a datum rather than requesting an undefined “high precision” configuration. LYDL’s agreed drawing should record the accepted choice. [3]
The RA series comparison is relevant when replacing a thin bearing with a separable outer ring. Compare the existing locating faces, clamp contact and plug orientation with the integral RAU design. Matching 80 × 96 × 8 mm preserves the nominal envelope but does not by itself validate the original inspection fixture’s setup or maintenance procedure.
An inspection module may operate near particles, cleaning chemicals or a controlled process environment. Identify the actual exposure route and whether a local cover protects the bearing. Seal selection is only one part of contamination control. Lubricant type, assembly cleanliness and maintenance access should be specified for the operating environment rather than assumed from a general product photograph.
The CRBT / RAU ultra-thin bearing range provides an alternative 5 mm-wide layout when axial space is especially limited. That option uses another reference envelope and different catalogue restrictions. Compare it at the complete assembly level, including the protection and support it needs. Do not carry RAU8008 seal or accuracy options over to a 5 mm RAU without checking the family-specific reference.

Review the housing shoulder and shaft shoulder together, using their specified limit directions. Inspect the locating faces for burrs or trapped particles before seating the ring. The 0.5 mm minimum chamfer reference helps identify a corner interference risk, but the actual bearing and mating corners need approval on the assembly drawing. A universal shaft fit is not specified on this page. [2, 4]
Provide a route to the four Ø1.5 mm lubrication holes without directing excess lubricant into a sensitive measuring area. Their location should be checked against the actual drawing, particularly where shields or fixture brackets surround the outside ring. The holes are lubrication features, not a mounting pattern. Keep the load-zone relationship of the insertion plug in the assembly review. [2, 5]
After retention, repeat the agreed reference-face measurement at the same datum used before clamping. Then fit the sample plate and repeat the assembly check. This makes it easier to locate a change introduced by the plate or retention system. Record test conditions and instrument setup so a later maintenance check can be compared meaningfully.
State component inspection limits and the fixture datum. Keep the inspection module’s calibration and assembled measurement requirements separately identifiable.
Use supported individual packing with protected locating faces and clear configuration labels. Agree cleanliness, corrosion protection and receiving records. The generic montage is explanatory; model-specific reports should identify the actual item and measurement method.

No cleanroom certification is established by the reference size or this page. State the environment class, particle limits, lubricant restrictions and cleaning procedure. Confirm the complete supplied configuration against those requirements before using a cleanroom claim for the bearing or assembled module.
Use the surface and datum named in the acceptance specification. Bearing-ring runout and sample-platform runout are different checks. If the inspected part is mounted above the bearing, include the platform geometry and clamping state in the assembled-axis measurement method.
No. RAU8008 is 80 × 96 × 8 mm; the thin RAU8005 reference is 80 × 91 × 5 mm. The smaller outside diameter and width require a different housing and support review. Family options cannot be assumed equivalent. [2]
It can be designed into the shield or housing, but the route must remain controlled and accessible. Review the four Ø1.5 mm reference holes with the surrounding parts. Avoid an arrangement that sends lubricant toward optics or samples, and verify the actual port positions. [2]
Keep pre-retention ring measurements, post-retention measurements and final sample-platform measurements with the same stated datums. Add fixture and load conditions. Comparing these stages can identify where the change entered the assembly without attributing every positioning error to the bearing.
Send the inspection-axis section, sample or optical mounting arrangement and the critical measurement criterion. Note contamination exposure, temperature range and maintenance access. To evaluate RAU8008, contact LYDL with quantity and the full replacement code if applicable. Request configuration, inspection responsibility and protective-packing requirements on the proposed quotation and drawing.
Reference review: 10 October 2026. Brand names identify technical sources, not LYDL affiliation. The agreed LYDL drawing and quotation define supply.