

The RAU6005C0 cross roller bearing reference measures 60 × 71 × 5 mm. It offers a shallow bearing envelope for an annular optical mount or compact hollow-axis mechanism. The bore, outside diameter and axial width define the starting geometry; the useful optical passage and final assembly height depend on the hub, element holder and retaining arrangement. THK’s reference is open, with C0 clearance and normal grade 0 accuracy. [3, 4]
THK documents RAU6005C0 for this size; the reviewed IKO standard CRBT range does not establish a 60 mm counterpart. Preserve that distinction when comparing supplier proposals. The cross roller bearing selection guide helps identify construction families before committing to a mechanical interface. For replacements, match the full original designation and approved assembly section. [2, 3]
| Parameter | THK RAU6005C0 |
|---|---|
| Bore d | 60 mm |
| Outside diameter D | 71 mm |
| Width B / B1 | 5 mm |
| Radial section (D – d) / 2 | 5.5 mm |
| Roller pitch circle dp | 64.7 mm |
| Minimum chamfer r | 0.15 mm |
| Shaft shoulder ds (maximum) | 62.5 mm |
| Housing shoulder Dh (minimum) | 67 mm |
| Dynamic radial load rating C | 2.63 kN |
| Static radial load rating C0 | 4.09 kN |
| Reference mass | 38 g |
| Lubrication holes | 2 x Ø1 mm |
| Reference seals | Open; seals not supported |
| Reference clearance / accuracy | C0 / normal grade 0 |
THK lists a dynamic radial rating C of 2.63 kN, static radial rating C0 of 4.09 kN and reference mass of 38 g. These figures support bearing selection but do not specify the mass of an optical assembly that can be carried at an arbitrary offset. Include element position, angular acceleration and external disturbance forces in the load review. The approved LYDL specification should identify the design actually supplied. [3, 6]
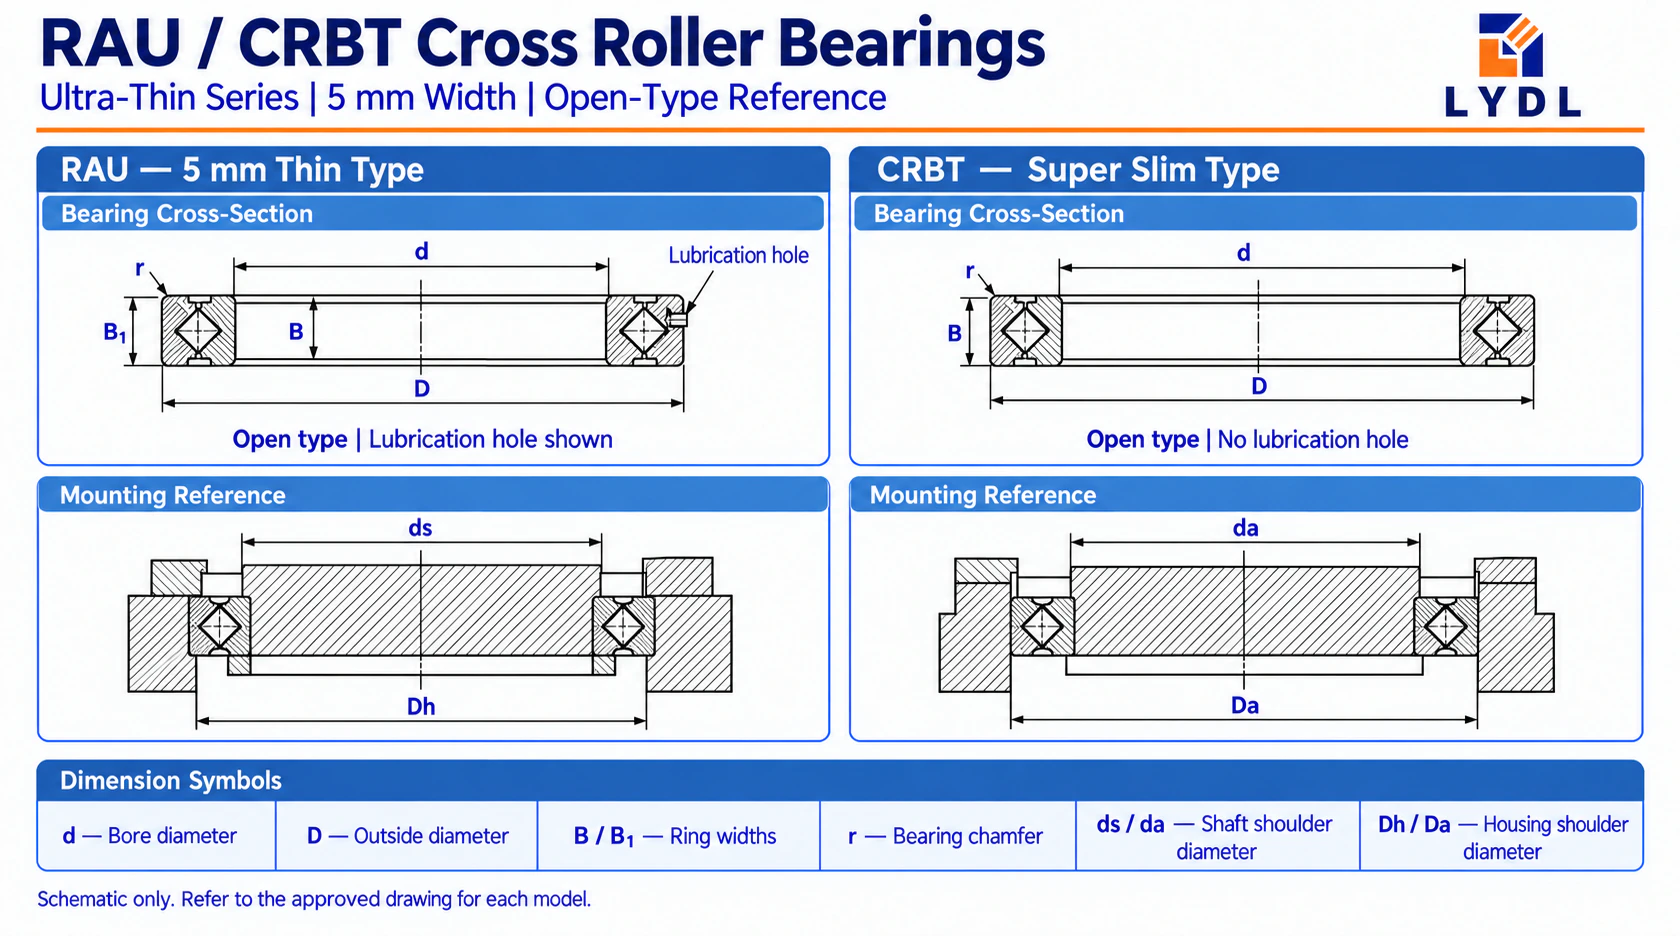
Read the RAU panel of the shared 5 mm diagram: d = 60 mm, D = 71 mm and B/B1 = 5 mm. The radial section is 5.5 mm and roller pitch circle dp is 64.7 mm. THK shows two Ø1 mm lubrication holes, ds maximum 62.5 mm and Dh minimum 67 mm. The adjacent CRBT panel explains another reference construction; it does not establish a catalogue CRBT605A counterpart. [2, 3]
A 60 mm bore is a locating diameter. An inserted hub, optical cell or internal retaining part can reduce the available light path. State the required clear aperture at every relevant plane, including movement of tilted elements. A section through the completed assembly is more useful than specifying an aperture by the bearing designation alone.
Use the CRBT / RAU ultra-thin bearing range to review nearby 5 mm options without overlooking their reference construction. For the 60 mm layout, show how the optical cell transfers load to its ring and how the housing supports the other ring. Avoid relying on a narrow decorative bezel as the principal bearing support unless that arrangement has been evaluated.
The cited thin RAU catalogue limits this family to normal grade 0, C0 clearance and an unsealed structure. It does not list a standard P5 or UU option. If the instrument needs a tighter numerical limit, define the measured diameter, datum, fixture and allowable result as a special LYDL requirement. Agree that requirement before assigning it to the ordered item. [3]
The RAU series size range also contains wider RA-compatible models. At the same 60 mm bore, RAU6008 uses a 76 mm OD and 8 mm width, compared with 71 mm and 5 mm here. Its mounting details and option range belong to that different envelope. Select the relevant family from the complete axis layout rather than transferring suffixes between them.
Optical performance is measured at the element or beam, while a bearing inspection concerns defined ring datums. Specify the relationship between those tests. Record the cell offset, orientation and approach direction when checking pointing stability. A consistent setup helps distinguish assembly alignment from motion repeatability and reduces ambiguity when discussing acceptance with the supplier.
Compare the CRBH / CRBHV bearing options if a larger section can be accommodated and the design priorities favour a different support arrangement. Keep the present 71 mm seat and limited axial space visible in the comparison. A higher radial catalogue rating is useful only when the proposed bearing can be mounted and evaluated within the required optical mechanism.

Check the THK support references ds ≤ 62.5 mm and Dh ≥ 67 mm against the retaining geometry. They describe shoulder support, not finished shaft and housing tolerance classes. Confirm the actual fits, face relationships and corner clearance against the approved drawing. The minimum chamfer reference is 0.15 mm. Include both bearing rings in the assembly review. [3, 5]
The optical cell and protective cover should leave the agreed lubricant access usable. THK shows two Ø1 mm holes; their function should remain identified in the housing detail. Determine which ring rotates and which services must cross the stationary interface. The illustration provides an explanation of the reference design, not permission to modify the bearing rings.
Seat the bearing and retain it using the reviewed flange arrangement, then mount the optical cell. Check motion before connecting the drive or cables, and repeat with the completed mechanism. Use the same optical reference and approach direction for comparisons. This staged process helps identify resistance or alignment changes introduced by additional assembly parts.
Identify dimensional, clearance and ring-runout acceptance. For an optical-stage supply, specify beam or element measurements separately, using the agreed optical datum.
Protect the open bearing and locating faces during export. Label the 60 × 71 × 5 mm configuration clearly and agree corrosion protection and records. The montage explains methods; actual documents establish inspection of the supplied item.

The bearing bore is 60 mm, but that does not establish the usable optical opening. Hub walls, retaining components and optical-cell movement may reduce it. Specify the finished aperture and inspect the assembly section at the relevant optical planes before selecting the interface.
THK lists RAU6005 with that envelope and C0 clearance. The reviewed IKO standard CRBT table covers 10–50 mm bores, so a 60 mm counterpart is not established there. A custom alternative needs its own configuration drawing and documented ratings. [2, 3]
Its nominal envelope is 60 × 76 × 8 mm rather than 60 × 71 × 5 mm. Housing diameter, axial stack, shoulders and lubricant details need review. The common bore does not preserve those interfaces or make the two designs interchangeable within the existing housing.
No. Beam pointing also depends on the cell, optical element, hub, drive and measurement arrangement. Bearing accuracy describes specified component geometry. Set the finished instrument’s pointing requirement and test condition separately from the agreed bearing inspection limits.
The cited 5 mm RAU catalogue does not support seals. If the open bearing needs environmental protection, design and approve that protection at assembly level. Keep the actual supplied design clearly identified; an external cover does not create a standard UU reference model. [3]
Send the optical-cell section, finished clear aperture, mass offset, duty and test requirement. Identify RAU6005C0 as the reference and include any original supplier drawing used for comparison. You can contact LYDL to obtain a configuration proposal, inspection scope and packing plan matched to the thin 60 mm-bore assembly.
Reference review: 10 October 2026. Brand names identify technical sources, not LYDL affiliation. The agreed LYDL drawing and quotation define supply.