

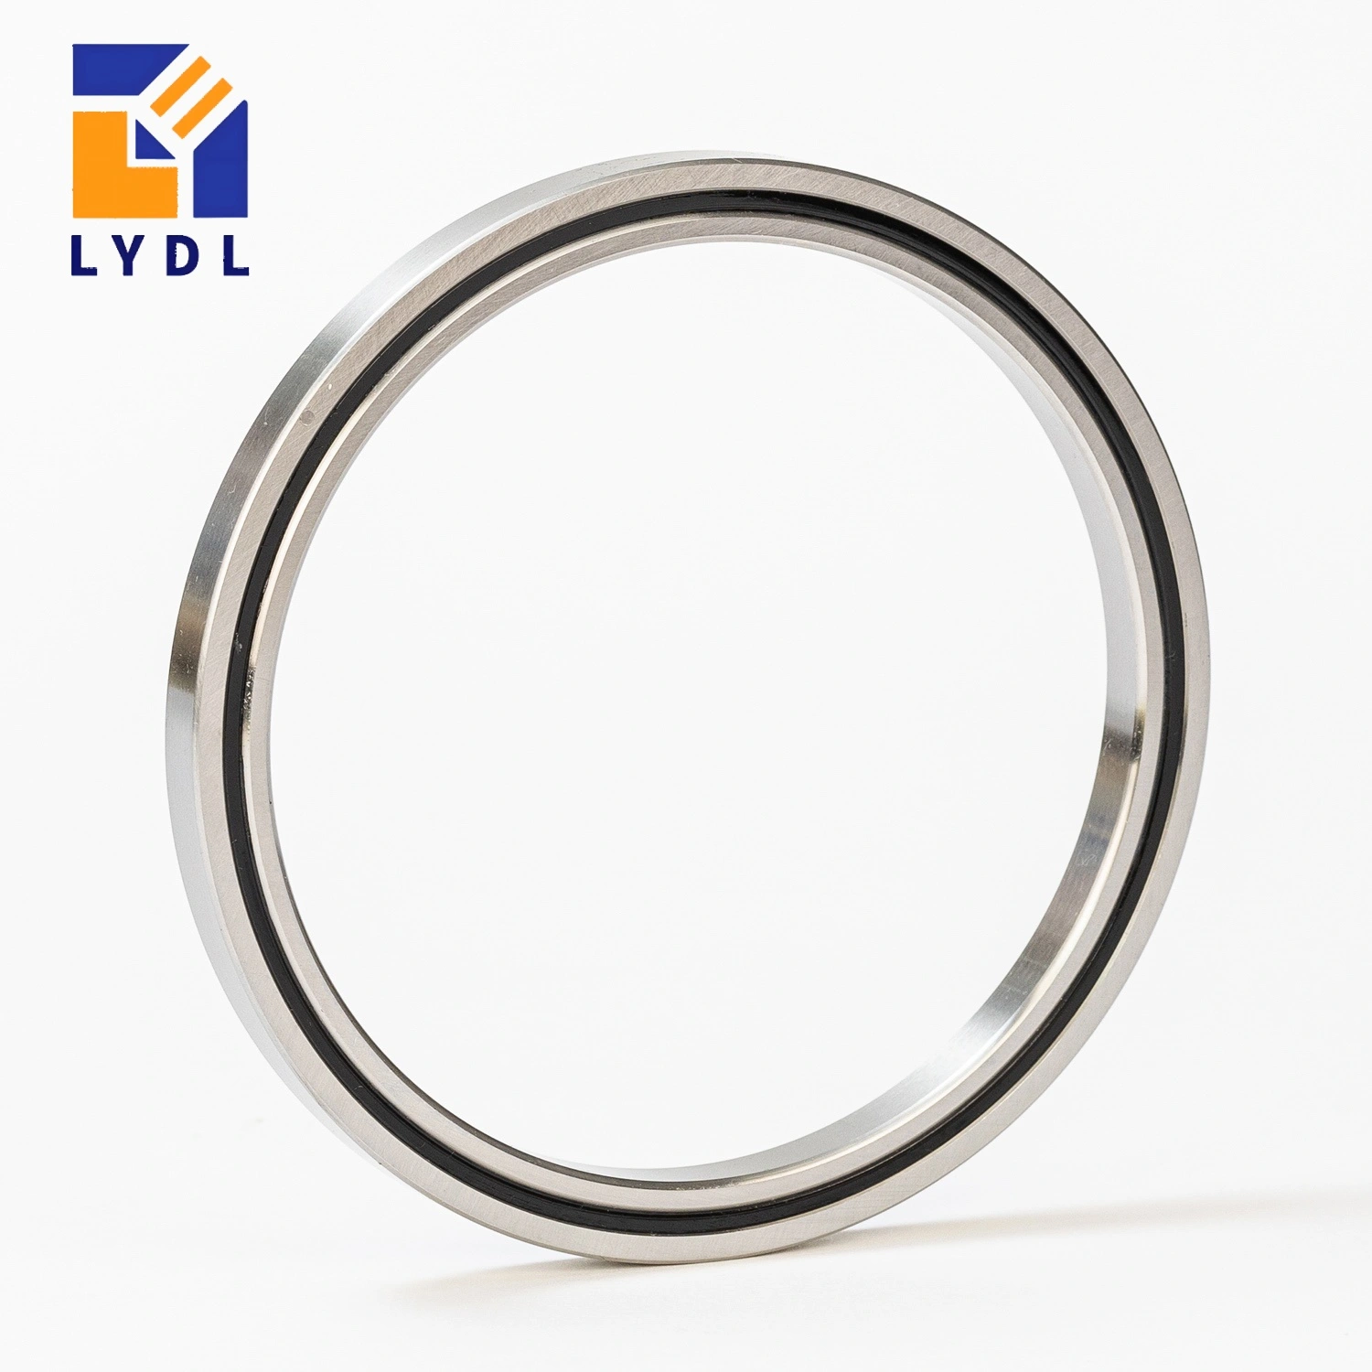
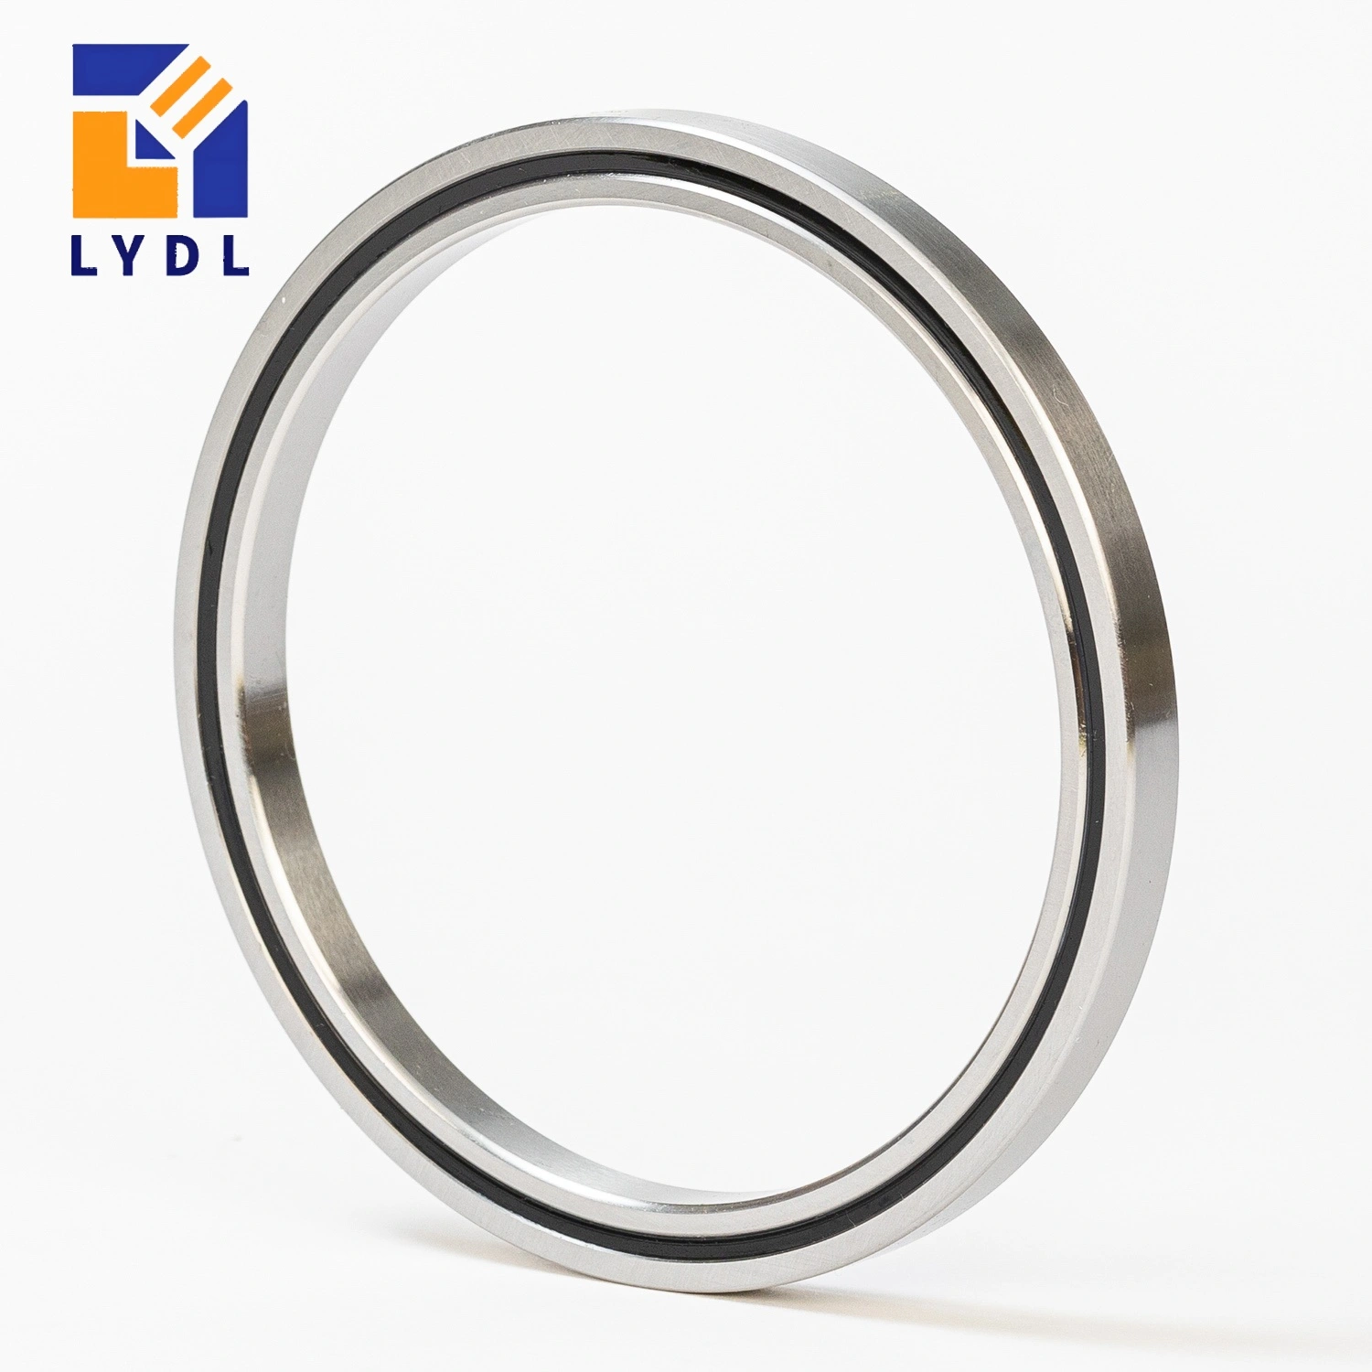
The CRBT105A cross roller bearing reference measures 10 × 21 × 5 mm, matching THK RAU1005C0. This page compares the two miniature open-type references while retaining their distinct specifications. The 5 mm width is axial; the 5.5 mm radial section is calculated from the outside diameter and bore. [1, 3]
A bearing this small should be selected around the actual micro-axis arrangement. The shaft, fastening method and actuator can occupy more space than the bearing itself. Consult the cross roller bearing selection guide for the rotary bearing arrangement, then identify the load at the miniature working element and the way the housing supports both rings.
| Parameter | IKO CRBT105A | THK RAU1005C0 |
|---|---|---|
| Bore d | 10 mm | 10 mm |
| Outside diameter D | 21 mm | 21 mm |
| Width (IKO B / THK B, B1) | 5 mm | 5 mm |
| Radial section (D – d) / 2 | 5.5 mm | 5.5 mm |
| Roller pitch circle dp | Not stated in cited IKO row | 14.7 mm |
| Minimum chamfer r | 0.15 mm | 0.15 mm |
| Shoulder (IKO da / THK ds max) | 12.5 mm | 12.5 mm |
| Shoulder (IKO Da / THK Dh min) | 17 mm | 17 mm |
| Dynamic radial load rating C | 1.12 kN | 1.12 kN |
| Static radial load rating C0 | 0.811 kN | 0.809 kN |
| Reference mass | 9 g | 9 g |
| Lubrication holes | None in standard CRBT…A | 2 x Ø1 mm |
| Reference seals | Open type | Open; seals not supported |
| Reference clearance / accuracy | C1 / normal grade 0 | C0 / normal grade 0 |
IKO lists CRBT105A with C 1.12 kN and C0 0.811 kN; THK lists RAU1005 with C 1.12 kN and C0 0.809 kN. Keep the small difference visible instead of rounding both static ratings to a common figure. These are radial catalogue ratings, not a finger gripping-force specification or a guaranteed LYDL capacity. Reference mass is 9.0 g for IKO and 9 g for THK. [1, 3]
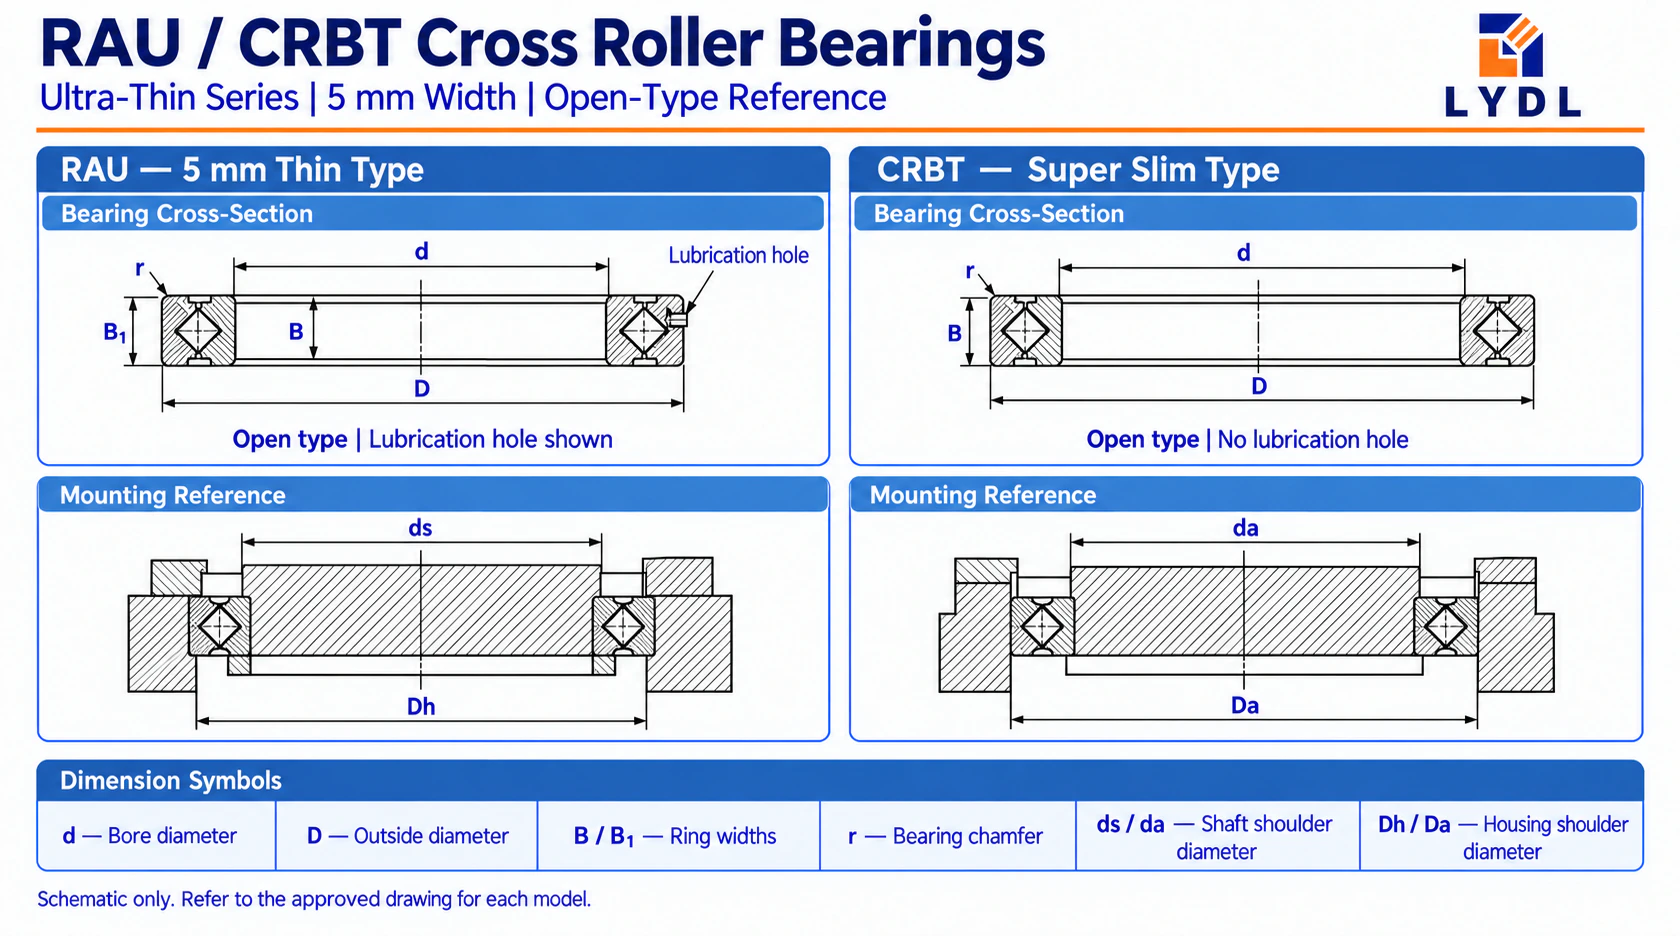
Use the CRBT panel for the IKO reference and the RAU panel for the THK reference. Both identify d = 10 mm, D = 21 mm and width 5 mm. The RAU reference includes two Ø1 mm lubrication holes; standard CRBT…A has no oil hole. THK lists ds maximum 12.5 mm and Dh minimum 17 mm; IKO uses da and Da mounting symbols. The diagram illustrates relationships, not miniature raceway machining dimensions. [1, 3]
A miniature gripper or camera pivot can introduce force away from the bearing centre. Provide the working-element length and force direction, including any contact at its tip. Small overall dimensions do not eliminate moment loading. A compact actuator may also apply reaction through a short bracket, so the bracket and bearing support should be reviewed together.
See the CRBT / RAU ultra-thin bearing range to compare neighbouring bores without assuming identical configuration. The 10 mm seat is not a 10 mm guaranteed clear service opening when a shaft occupies it. Check the shaft wall, connector size and assembly access at the intended orientation. A nominally compact layout can become difficult to assemble if the smallest fastening components are inaccessible.
The IKO standard reference is open with C1 clearance; the cited catalogue does not list P5 as a standard CRBT…A option. THK’s 5 mm RAU reference is open, C0 clearance and normal grade 0 only. The original P5 candidate suffixes therefore are not used here as confirmed manufacturer configurations. A tighter LYDL requirement needs separately approved numerical limits and inspection conditions. [2, 3]
C1 and C0 belong to different manufacturer coding systems. A replacement should identify the applicable clearance range and measured characteristics, not translate a suffix by appearance. Use the RAU series size range to distinguish these 5 mm miniature references from the wider RA-compatible range. The latter’s seal and accuracy choices cannot be transferred to RAU1005C0.
An open bearing needs its surrounding design to address dust, liquid exposure and lubricant retention. For a camera pivot, identify whether a protective cover shields the ring during service. For a gripper, describe particles from the handled parts. Do not represent the reference as sealed or washdown capable because a related product photograph includes a dark seal band.
The CRBH / CRBHV bearing options can be compared if a larger envelope is acceptable. Recheck the complete mounting interface and the selected alternative’s own ratings.

Review the mating corners against the 0.15 mm minimum chamfer reference. A small burr can interfere with a miniature seat, so keep the locating surfaces clean and inspect them before installation. Mounting symbols describe the ring support; they do not provide a fixing-hole pattern. The actual shaft, housing and retaining design should be approved together with the intended reference option. [1, 3, 5]
Select the correct lubrication route. Do not design a housing feed that assumes CRBT105A has THK’s two holes. Likewise, do not obscure the intended RAU lubricant access if the order follows that reference. Identify the supplied design on the quotation and bearing drawing so the assembler can distinguish two similar envelopes with different features.
Check free rotation with the drive disconnected and again after the miniature mechanism is fully retained. Avoid pulling on the working element as an improvised seating method. Record the approved installation sequence and measurement setup; in a small axis, external rubbing or cable tension can be mistaken for bearing resistance if these checks are skipped.
Agree dimensional and clearance checks for the selected reference. Identify any numerical runout requirement and its datum.
Protect the miniature open bearing individually, with legible configuration labels. Request agreed inspection records. The shared montage explains general methods; it does not certify the photographed equipment checked this item.

Its axial width is 5 mm. The 5.5 mm figure is the radial section, calculated as (21 − 10) ÷ 2. These describe different directions and should not be interchanged when designing the housing or describing the product size. [1]
The IKO and THK reference rows publish different values: 0.811 kN and 0.809 kN respectively. Preserve each value with its source rather than combining them. Matching nominal dimensions does not require every manufacturer rating or internal design detail to be identical. [1, 3]
The cited IKO sources do not list it as a standard option for CRBT…A. For a special LYDL accuracy requirement, agree numerical limits, inspection datums and a controlled drawing. A requested suffix alone does not establish the supplied bearing’s accuracy. [1, 2]
Only if the assembly provides that space. Normally the bore locates a shaft or hub, whose internal passage depends on wall thickness and other parts. Check the actual finished opening and the bundle movement, rather than using the bearing bore as the clear-path dimension.
THK’s RAU1005 reference shows two Ø1 mm lubrication holes. Standard IKO CRBT105A is specified without an oil hole. The corresponding structure panels preserve that distinction; confirm which design the supplied LYDL drawing follows before machining a lubricant feed. [1, 3]
Send the miniature-axis section, tip or camera load location, motion cycle and protection arrangement. Identify whether the requested reference is CRBT105A or RAU1005C0 and state numeric accuracy needs separately. You can contact LYDL with quantity and the original enquiry code to obtain a configuration drawing and a traceable quotation.
Reference review: 10 October 2026. Brand names identify technical sources, not LYDL affiliation. The agreed LYDL drawing and quotation define supply.