

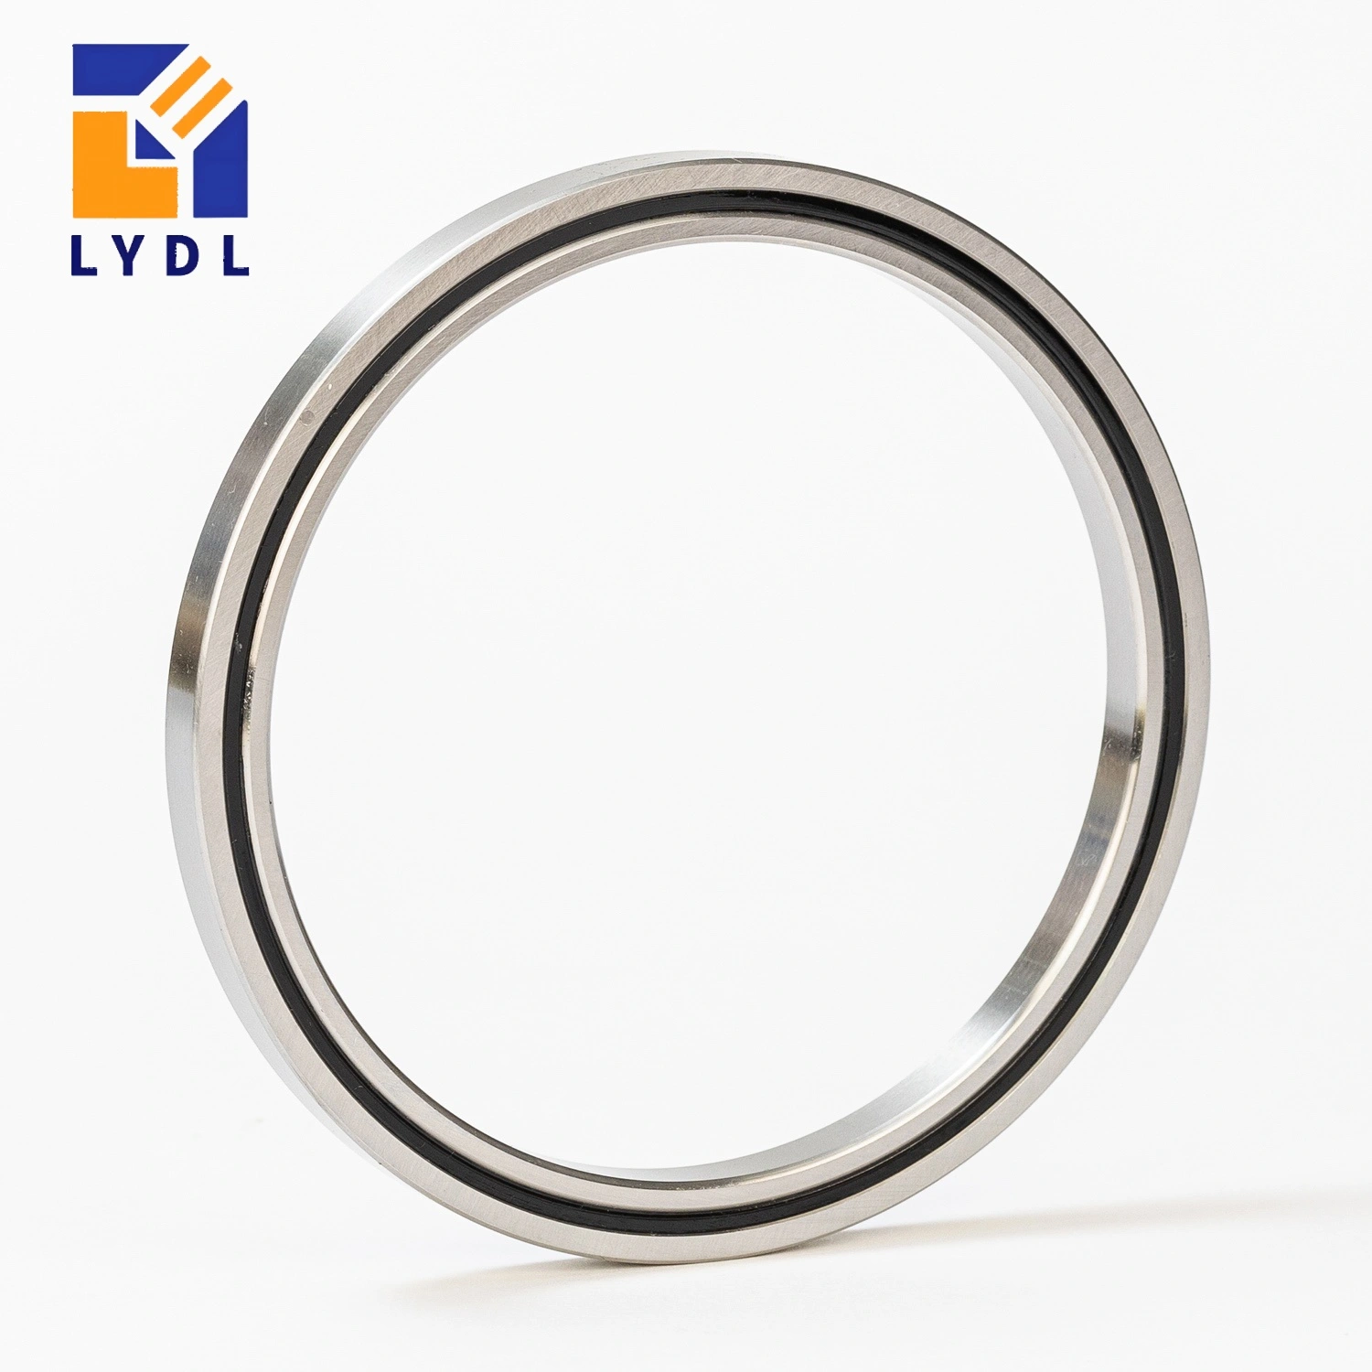
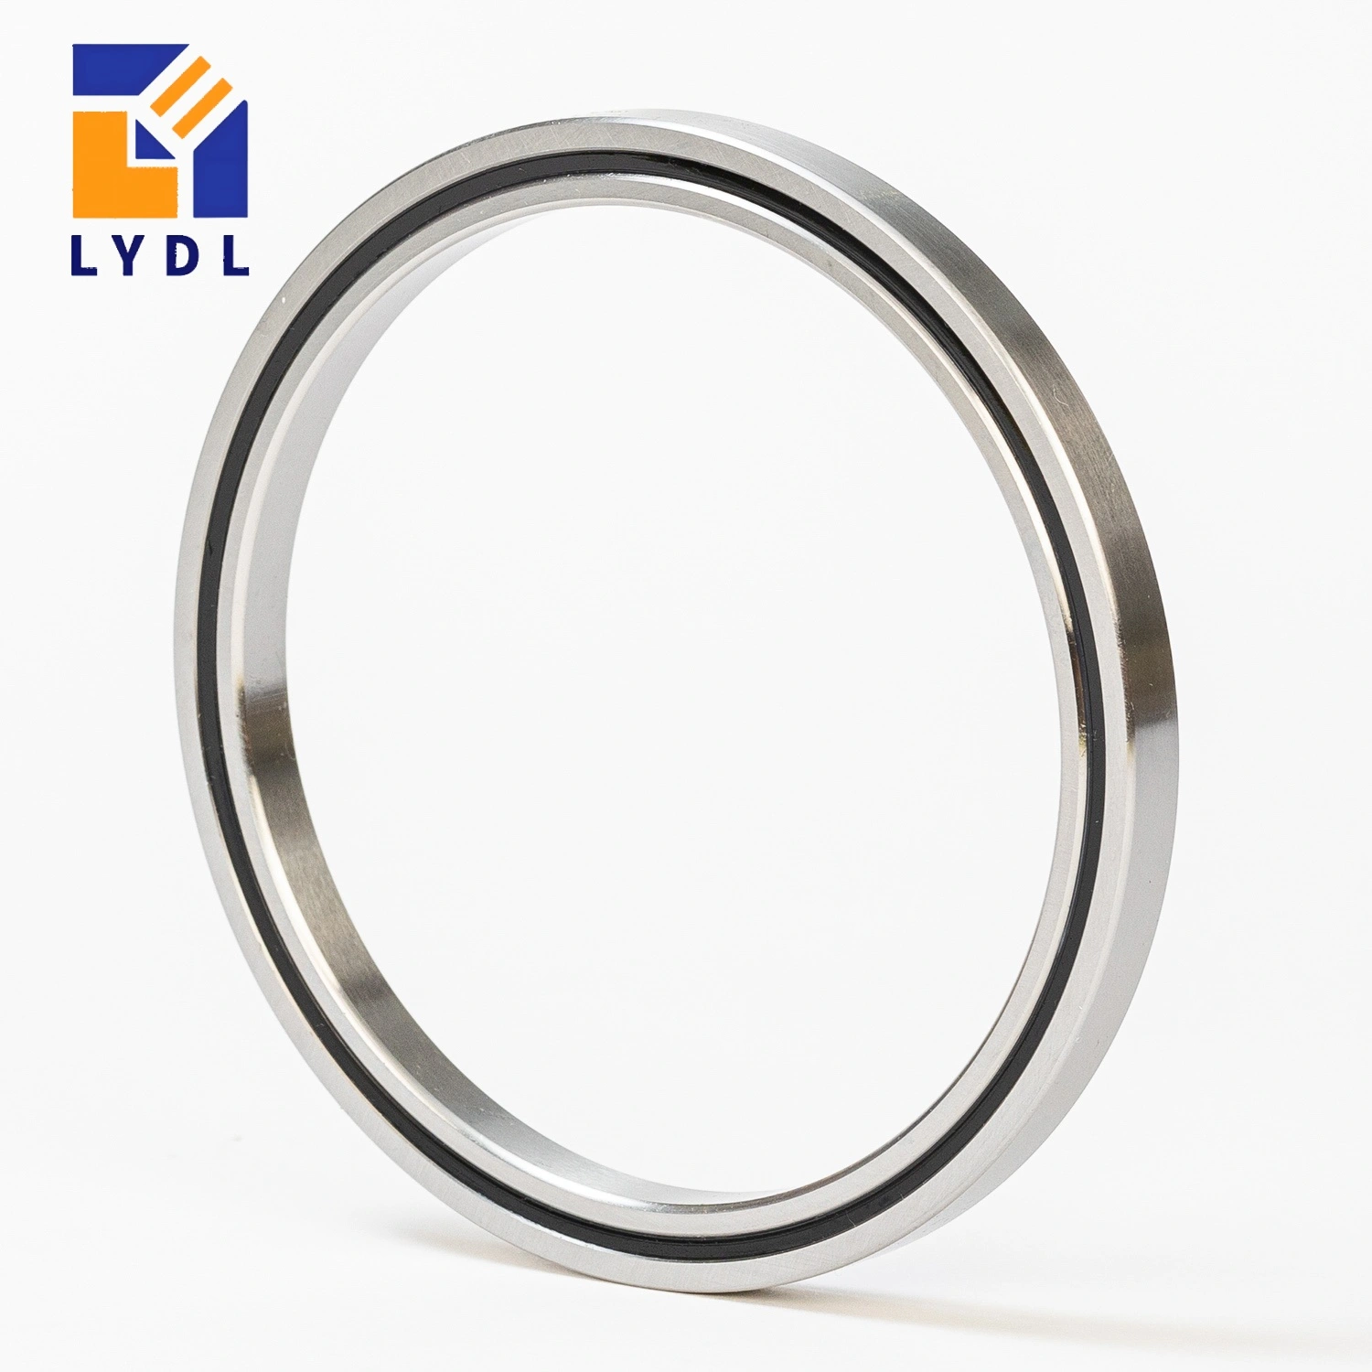
The RAU6008 cross roller bearing provides a 60 mm bore within a 76 mm outside diameter and an 8 mm axial width. It belongs to the RA-compatible RAU family, where the reference inner and outer rings are integral. Either ring may be the rotating member. This is a different envelope from the 5 mm-wide RAU6005 thin type. [1, 2]
For a compact wrist axis or hollow rotary cartridge, the useful starting point is the space available around the shaft. The bearing bore accommodates the shaft outside diameter; the free passage inside that shaft depends on its wall thickness and routed services. Use the cross roller bearing selection guide to select the ring arrangement before detailing the cartridge.
| Parameter | THK RAU6008 |
|---|---|
| Bore d | 60 mm |
| Outside diameter D | 76 mm |
| Width B / B1 | 8 mm |
| Radial section (D – d) / 2 | 8 mm |
| Roller pitch circle dp | 67 mm |
| Minimum chamfer r | 0.5 mm |
| Shaft shoulder ds (maximum) | 63.5 mm |
| Housing shoulder Dh (minimum) | 70.5 mm |
| Dynamic radial load rating C | 5.68 kN |
| Static radial load rating C0 | 8.68 kN |
| Reference mass | 0.09 kg |
| Lubrication holes | 4 x Ø1.5 mm |
THK lists 5.68 kN dynamic and 8.68 kN static radial ratings for RAU6008. The 0.09 kg mass is also a catalogue reference. These values help compare bearing candidates, but they are not tool-payload limits. An offset gripper adds moment as well as force. Provide its centre of gravity and emergency-stop conditions for an equivalent-load and life review. LYDL supply values follow the approved specification. [2, 6]
In the schematic, d is the 60 mm bore, D is the 76 mm outside diameter, and B/B1 is the 8 mm width. The 67 mm roller pitch circle is a separate internal reference, not a bolt circle. Shaft shoulder ds is limited to a maximum of 63.5 mm; housing shoulder Dh has a minimum of 70.5 mm. The small radial opening represents lubrication access. Select the open or sealed section matching the order. [2]
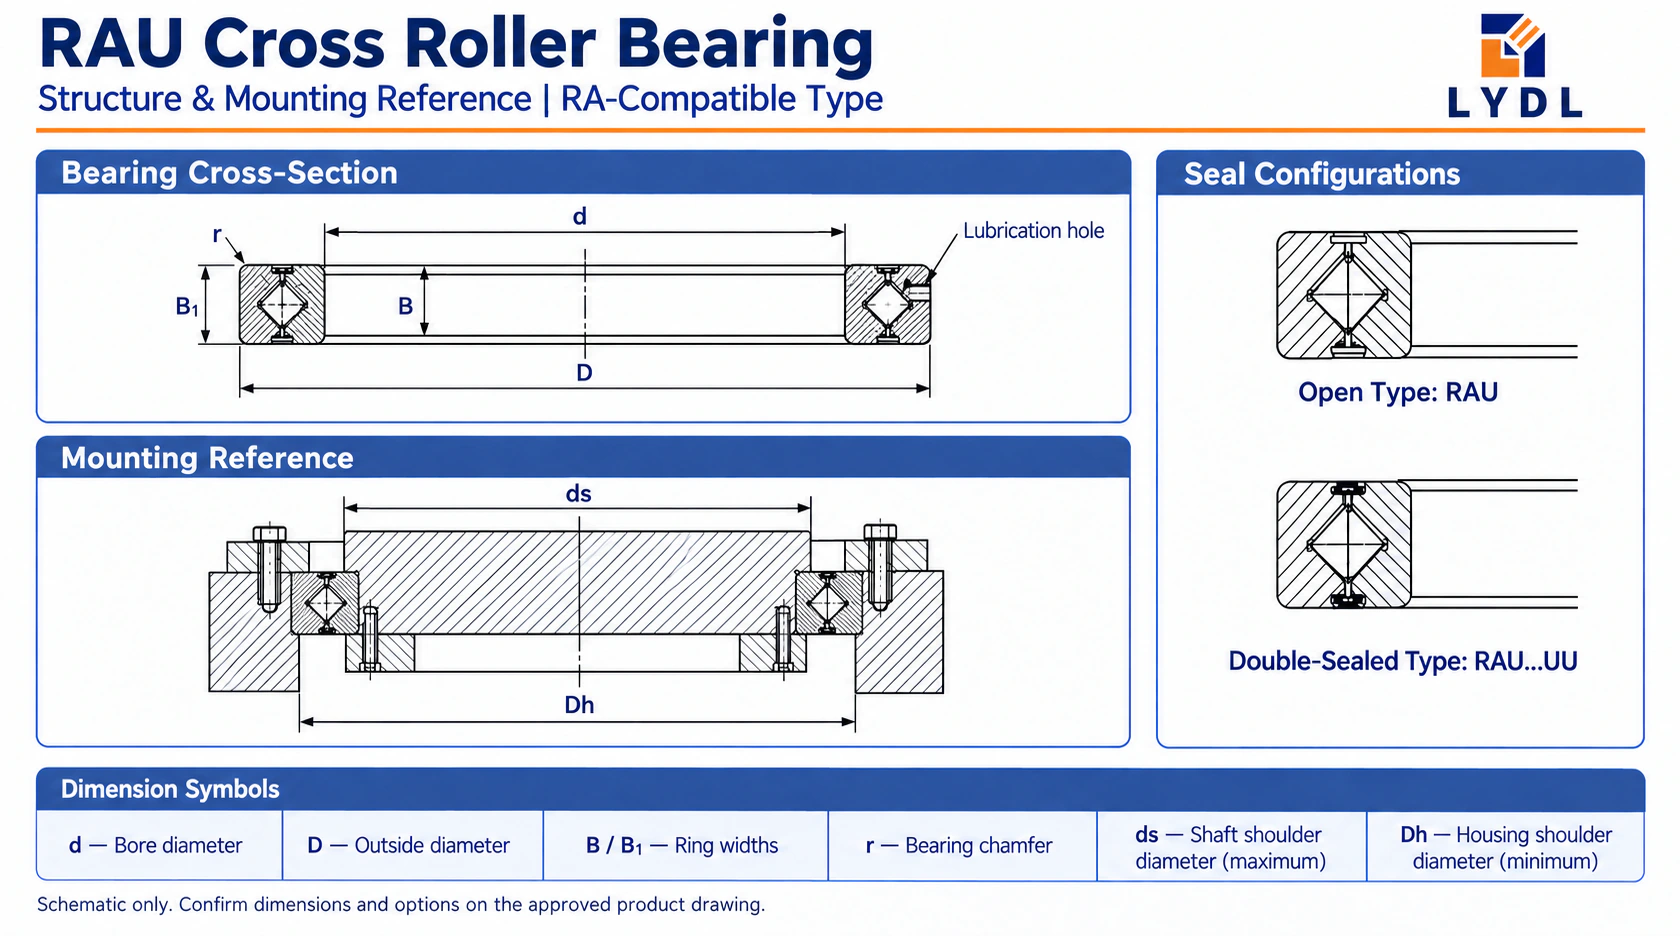
RAU6008 leaves an 8 mm radial bearing section. A housing still needs material outside the 76 mm bearing seat, while a shaft requires enough wall around any central passage. Sketch the cable bundle, connector sweep and retaining parts together. A cable that fits through the static opening may need additional bend clearance as the wrist rotates.
Compare nearby envelopes in the RAU series size range when the shaft passage is still being developed. Moving from a 50 mm to a 60 mm bore changes both the bearing seat and supporting shoulders. It should be a deliberate assembly change, not a substitution based on a similar photograph. Check the installation space at the fully assembled position, including covers and the drive coupling.
The THK reference family offers seal, clearance and accuracy codes separately. UU describes seals at both ends; it does not identify preload or rotating-ring runout. Specify which ring turns and which face establishes the inspection datum. A low-motion gripper and a continuously turning axis can need different lubrication and rotation-resistance requirements despite sharing a base model. [3]
For an existing RA6008 installation, consult the RA series comparison and compare the split-outer-ring arrangement with the integral RAU reference. A common boundary size does not resolve every retention or sealing detail. Supply the complete original designation and assembly section, then record the accepted LYDL configuration rather than treating a reference suffix as a universal production setting.
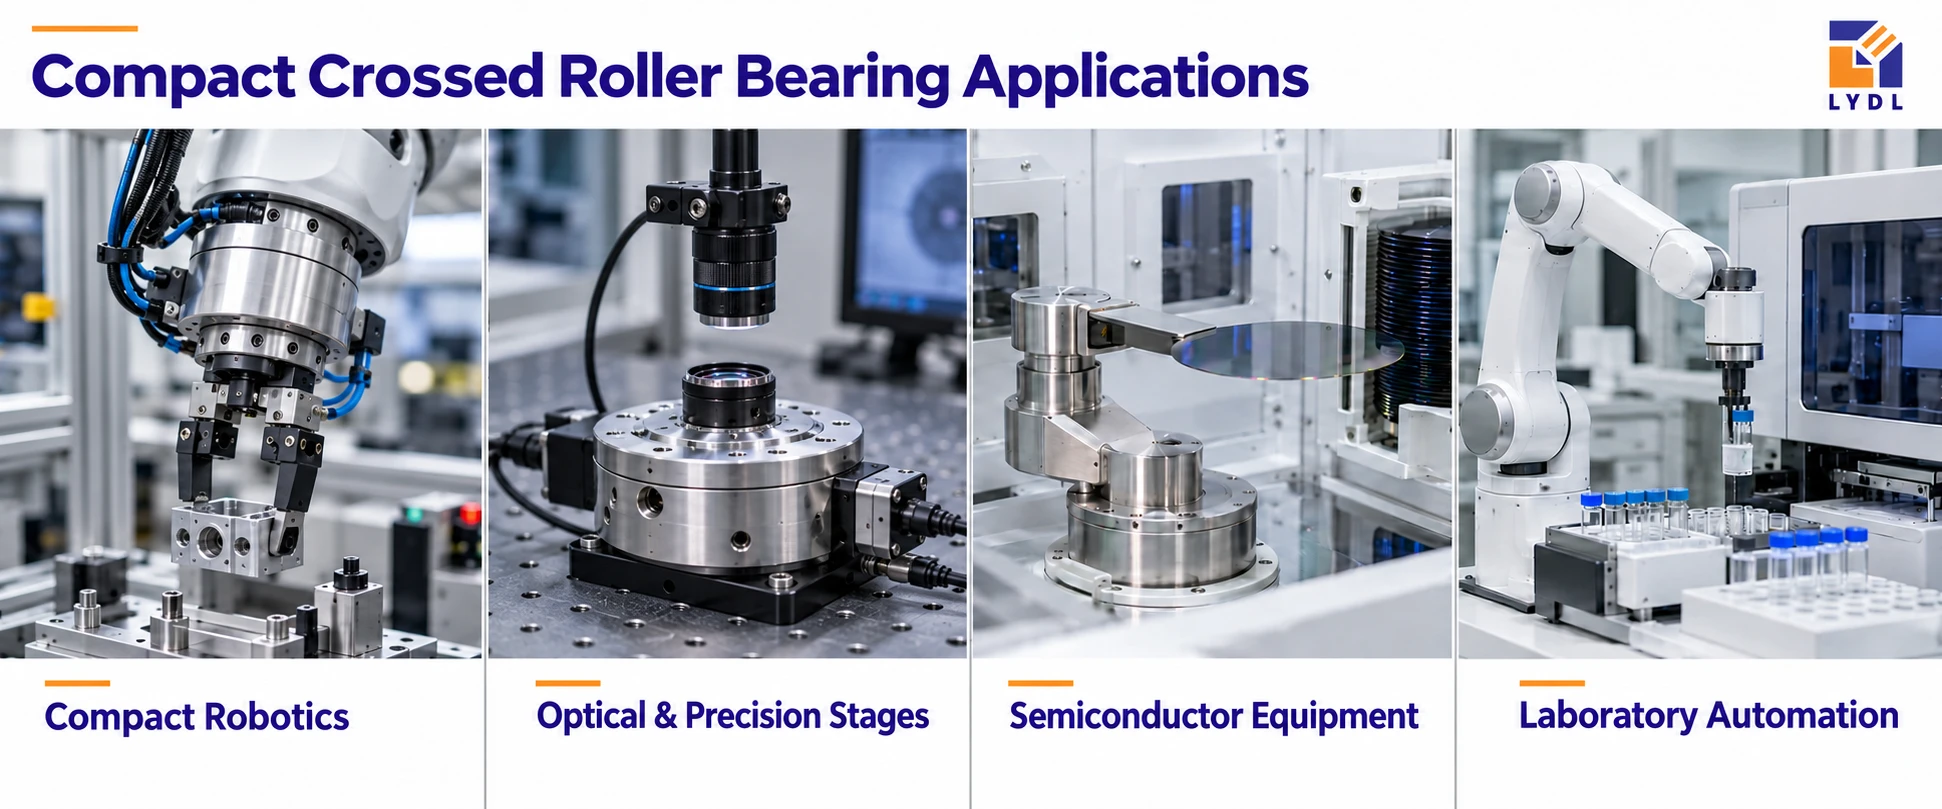
A gripper load is often displaced from the bearing centre. Record the distance from the loaded tool to the bearing mid-plane, the changing tool mass and any process reaction. Include the heaviest combination and the highest acceleration event. Comparing catalogue radial ratings without these distances can overlook the moment that controls the design.
If the 8 mm section leaves insufficient support space, review the CRBH / CRBHV bearing options as a different-envelope alternative. The decision should consider housing stiffness, motion resistance and integration cost together. Do not assign a larger family’s load rating to RAU6008. Keep the selected model and its own reference row attached to the engineering review.
Build the shaft and housing shoulders around the stated ds and Dh limits, then confirm the actual corner relief. Their numerical values describe shoulder diameters, not an H7 or h6 fit. The fit depends on rotation, temperature, loading and measured bearing dimensions. Make the flange support continuous enough to avoid bending the narrow ring during retention. [2, 4]
The reference includes four Ø1.5 mm lubrication holes. Reserve a usable route from the outside of the assembly; do not hide every port behind a solid cover or mistake one for a fixing hole. Keep the roller insertion plug away from the maximum-load zone in accordance with the reference assembly guidance. Mark its intended position where orientation matters. [2, 5]
During assembly, check free rotation after seating and again after flange tightening. This comparison separates fitting effects from the original bearing condition. Turn the axis slowly through a full revolution while monitoring the cable bundle. A cable snag can resemble abnormal bearing torque if the mechanism is checked only after all services are connected.
Agree bearing dimensions, clearance and rotating-ring runout, with identified datums. Specify tool-face acceptance separately for the assembled wrist.
Support the ring inside its export package and protect locating faces against corrosion. Identify model and configuration on the label. Request shipment records; the shared illustration does not establish inspection of an individual unit.

No. The 60 mm dimension is the bearing bore and normally locates a shaft. The usable service opening is the shaft inside diameter after wall thickness, liners and connectors are included. Check the assembled passage and movement of the actual service bundle.
RAU6008 measures 60 × 76 × 8 mm. The separate 5 mm thin reference RAU6005 measures 60 × 71 × 5 mm. Housing size, structural details and catalogue configuration restrictions differ; the shared 60 mm bore is not a replacement approval. [2]
No. The static radial rating is a bearing rating, not the permissible gripper load. Tool offset, axial force, shock and required safety factor affect the assessment. Supply the load positions and motion cycle so the assembly can be evaluated. [6]
It can restrict access if the port locations are ignored. The RAU6008 reference has four Ø1.5 mm lubrication holes. Check the approved bearing and housing drawings together, and provide a route that remains usable after the cartridge is assembled. [2]
Name the rotating ring, inspection surface and measurement datum. If tool-face runout matters, specify a separate assembled-axis requirement as well. A seal code such as UU does not state that accuracy, and a bearing runout figure alone does not define final tool positioning. [3]
For a 60 mm wrist-axis enquiry, send the housing section, shaft passage, tool mass and load offset. Identify required seals, inspection datums and quantity. You can contact LYDL with these details and the full original bearing code. Ask for the proposed configuration and acceptance drawing before approving machining or placing a replacement order.
Reference review: 10 October 2026. Brand names identify technical sources, not LYDL affiliation. The agreed LYDL drawing and quotation define supply.